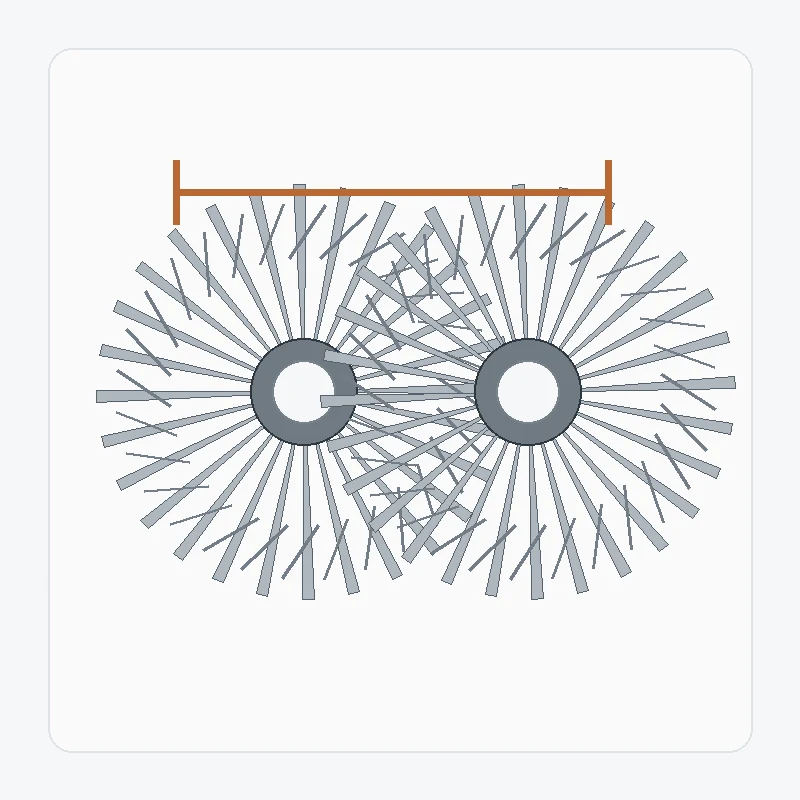
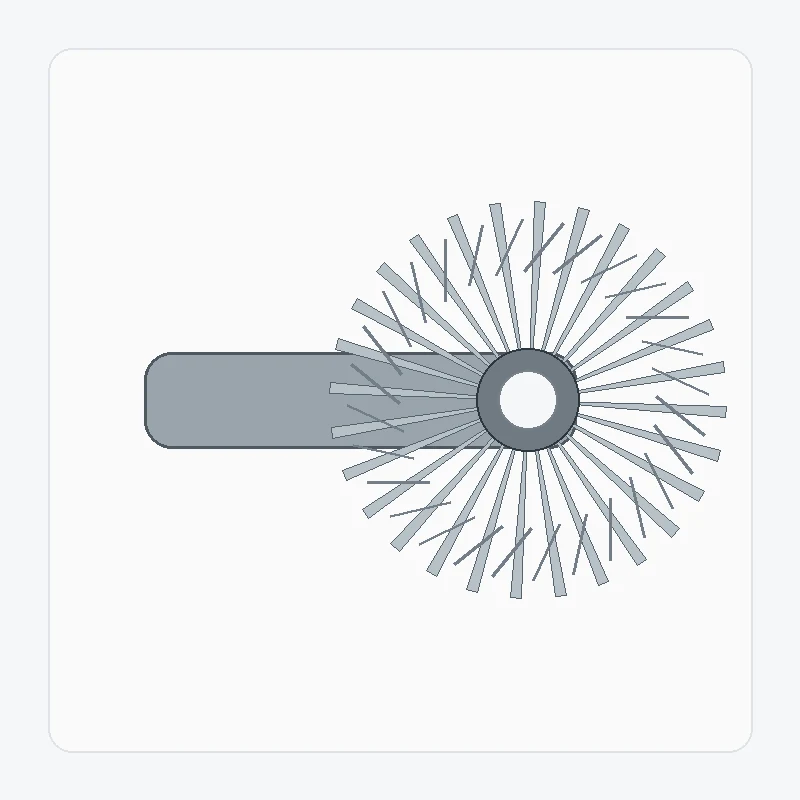
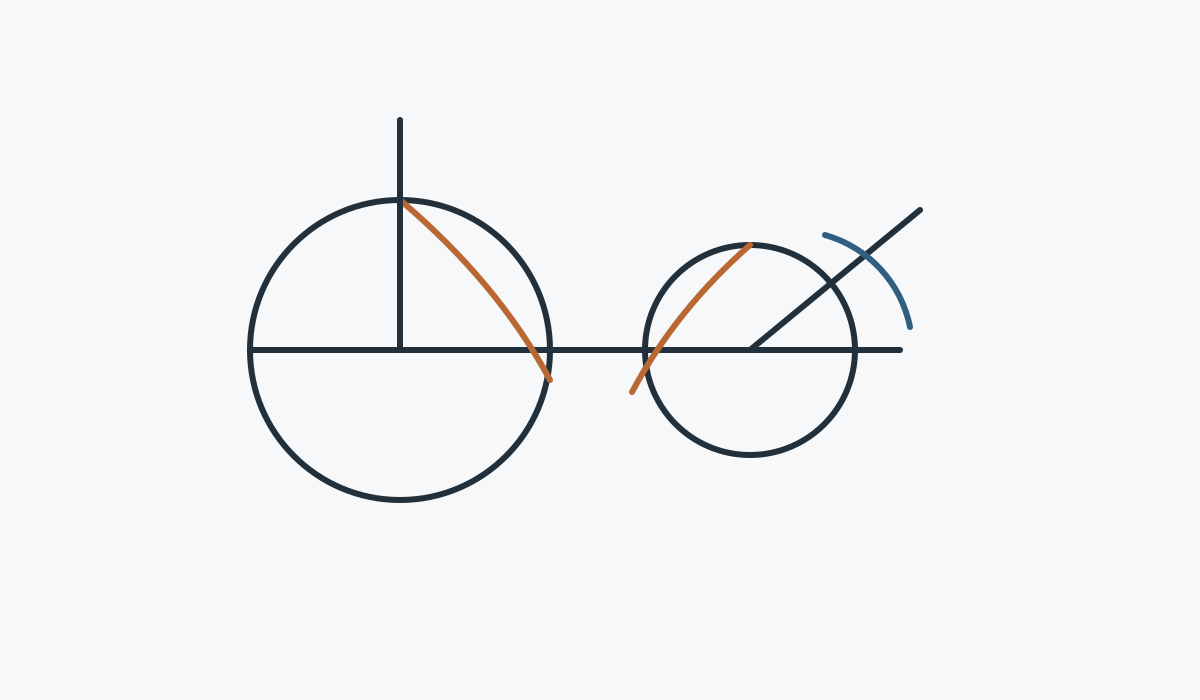
घटक के निर्माण, संयोजन और निरीक्षण के तरीके के आधार पर उत्पाद श्रेणी का चयन करें। सटीक ज्यामिति कॉन्फ़िगरेशन-विशिष्ट रहती है, इसलिए प्रत्येक उत्पाद पृष्ठ यह बताता है कि RFQ में क्या शामिल होना चाहिए, न कि यह मानकर कि एक ही आकार सभी असेंबली के लिए उपयुक्त है।
लाइव कैटलॉग को छह व्यावहारिक खरीद कार्यों के आधार पर व्यवस्थित किया गया है: नए कस्टम जोड़े, ग्राउंड टूथ सेट, मिटर व्यवस्था, एकीकृत पिनियन शाफ्ट, हेवी-ड्यूटी जोड़े और प्रतिस्थापन कार्य।
स्पाइरल बेवल गियर के प्रतिस्थापन का काम मूल डिज़ाइन की जानकारी को उपयोग के दौरान होने वाली टूट-फूट से अलग करके शुरू होता है। क्षतिग्रस्त दांत, विकृत बोर या बदले हुए संपर्क पैटर्न से खराबी का पता लगाया जा सकता है, लेकिन...
एक हेवी-ड्यूटी स्पाइरल बेवल गियर पेयर की संपूर्ण परिचालन क्षमता का मूल्यांकन किया जाना चाहिए। पीक लोड, निरंतर लोड, झटके, रिवर्सल, बेयरिंग सपोर्ट और लुब्रिकेशन सभी महत्वपूर्ण कारक हो सकते हैं।
शाफ्ट के साथ स्पाइरल बेवल पिनियन को एकीकृत करने से अलग-अलग जोड़ कम हो जाते हैं, लेकिन इससे बेयरिंग जर्नल, शोल्डर, स्प्लाइन, थ्रेड और टूथ डेटम एक ही विनिर्माण समस्या का हिस्सा बन जाते हैं।
स्पाइरल मिटर गियर सेट गति अनुपात को जानबूझकर बदले बिना, परस्पर क्रिया करने वाले शाफ्टों के बीच गति संचारित करने के लिए समान दांतों की संख्या का उपयोग करता है। समान अनुपात चयन के एक भाग को सरल बनाता है...
ग्राउंड स्पाइरल बेवल गियर बनाने के लिए सामान्य गियर में केवल ग्राइंडिंग प्रक्रिया जोड़ने से कहीं अधिक की आवश्यकता होती है। इसमें डेटम स्कीम, प्री-ग्राइंड ज्योमेट्री, हीट ट्रीटमेंट, ग्राइंडिंग अलाउंस और अंतिम निरीक्षण जैसी कई चीजें शामिल होती हैं...
कस्टम स्पाइरल बेवल गियर सेट किसी सार्वजनिक स्टॉक टेबल के बजाय परियोजना-विशिष्ट ज्यामिति के आधार पर बनाया जाता है। उपयोगी परिभाषा में जोड़ी के दोनों सदस्य, अक्ष आदि शामिल हैं…
विनिर्माण मार्गों की तुलना करने से पहले युग्म ज्यामिति से शुरुआत करें
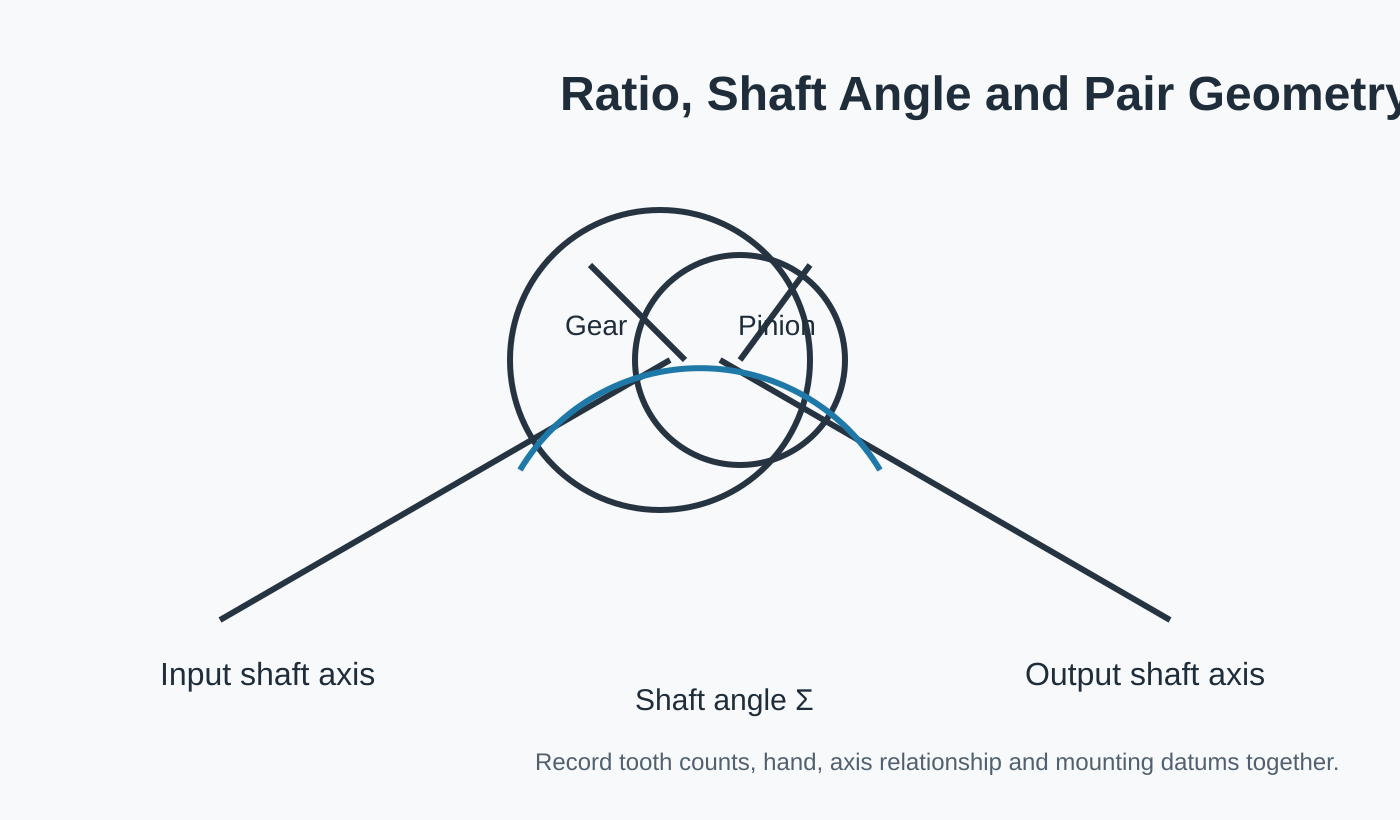
स्पाइरल बेवल गियर एक संयोजन प्रणाली के रूप में कार्य करते हैं। इसलिए, एक उपयुक्त उत्पाद का चयन अनुपात या दांतों की संख्या, दाएं और बाएं हाथ के संबंध, शाफ्ट कोण, माउंटिंग दूरी और हाउसिंग में युग्म को स्थित करने वाले इंटरफेस के आधार पर किया जाता है। समान बाहरी व्यास वाले गियर परस्पर विनिमेय नहीं हो सकते हैं।
नए डिज़ाइन के लिए, नियंत्रित ड्राइंग में दोनों भाग दिखाए जाने चाहिए या उनके जोड़े का स्पष्ट संदर्भ होना चाहिए। प्रतिस्थापन के लिए, अक्सर घिसे हुए भाग की तरह ही, जोड़े जाने वाले गियर और हाउसिंग के माप भी उतने ही महत्वपूर्ण होते हैं।
आपको सबसे पहले कौन सा उत्पाद समूह खोलना चाहिए?
खरीदारी की स्थिति
सर्वश्रेष्ठ आरंभिक पृष्ठ
आमतौर पर उद्धरण का निर्धारण किस आधार पर होता है?
नई ज्यामिति या नियंत्रित उत्पादन आरेख
कस्टम स्पाइरल बेवल गियर सेट
जोड़ी की संपूर्ण परिभाषा, इंटरफेस, सामग्री मार्ग और निरीक्षण का दायरा
ग्राउंड टूथ फिनिश निर्दिष्ट है
ग्राउंड स्पाइरल बेवल गियर सेट
ऊष्मा उपचार, पिसाई के मापदंड, गुणवत्ता आवश्यकता और अंतिम निरीक्षण
लगभग 1:1 दिशा परिवर्तन
स्पाइरल मिटर गियर सेट
दांतों की समान संख्या, शाफ्ट कोण, हैंडल, माउंटिंग स्थिति और बैकलैश
पिनियन शाफ्ट के साथ एकीकृत है
स्पाइरल बेवल पिनियन शाफ्ट
बियरिंग जर्नल, शोल्डर, शाफ्ट की विशेषताएं, हीट ट्रीटमेंट और गियर डेटम संबंध
उच्च भार या झटका एक प्रमुख चिंता का विषय है।
हैवी-ड्यूटी स्पाइरल बेवल गियर जोड़ी
भार स्पेक्ट्रम, सपोर्ट कठोरता, सामग्री/ऊष्मा उपचार और निरीक्षण
मौजूदा सेट पुराना या अप्रचलित है।
रिप्लेसमेंट स्पाइरल बेवल गियर सेट
जोड़ी की पहचान, नमूने की स्थिति, आवास संबंधी डेटा और मूल स्वीकृति डेटा
उत्पाद का चित्र दांतों से संबंधित डेटा को वास्तविक संयोजन से जोड़ना चाहिए।
दांतों की प्रणाली का विश्लेषण उन सतहों से अलग करके नहीं किया जा सकता जो उसे सही स्थिति में रखती हैं। बोर, स्प्लाइन, शाफ्ट शोल्डर, बेयरिंग जर्नल, फ्लेंज फेस और हाउसिंग रेफरेंस यह निर्धारित करते हैं कि गियर कहाँ स्थित है। यदि मशीन में बैकलैश या संपर्क को नियंत्रित किया जाता है, तो यह दर्शाएँ कि कौन सा डेटम उस स्थिति को निर्धारित करता है।
यही कारण है कि प्रतिस्थापन संबंधी अनुरोध को केवल "समान बाहरी व्यास और समान दांतों की संख्या" तक सीमित नहीं किया जाना चाहिए। ये दो मान संपूर्ण मिलान संबंध को परिभाषित नहीं करते हैं।
वे अनुप्रयोग जो आमतौर पर चयन को प्रभावित करते हैं
एक ही मूल गियर संरचना का उपयोग बहुत अलग-अलग मशीनों में किया जा सकता है। उपयोग की आवश्यकता के अनुसार, उलटफेर, झटके, सपोर्ट की कठोरता, स्थिति संवेदनशीलता, वातावरण और निरीक्षण से संबंधित प्रश्नों के उत्तर देने की आवश्यकता बदल जाती है।
आरएफक्यू (अस्पष्ट अनुरोध) को उन जानकारियों के आधार पर तैयार करें जो कीमत या उत्पादन क्षमता को प्रभावित कर सकती हैं।
ऑर्डर के साथ ड्राइंग संशोधन, पेयर पहचान, मात्रा, सामग्री और हीट-ट्रीटमेंट संबंधी आवश्यकताएं, टूथ फिनिश, महत्वपूर्ण टॉलरेंस और आवश्यक निरीक्षण रिकॉर्ड भेजें। यदि परिचालन संदर्भ डिज़ाइन या प्रक्रिया मार्ग को प्रभावित करता है, तो उसे भी शामिल करें। अज्ञात मदों को अनुमानित "मानक" मानों से भरने के बजाय समीक्षा के लिए चिह्नित किया जाना चाहिए।
यह दृष्टिकोण खरीद और इंजीनियरिंग विभागों को एक ही आधार पर कोटेशन प्रदान करता है और बाद में होने वाले संशोधनों को नियंत्रित करना आसान बनाता है।
आपके आरएफक्यू के लिए व्यावसायिक योजना
कोटेशन अनुरोध योजना के लिए, न्यूनतम ऑर्डर मात्रा (MOQ) लचीली है और उत्पाद के प्रकार, प्रसंस्करण प्रक्रिया और कुल ऑर्डर मूल्य पर निर्भर करती है। उपयुक्त नए प्रोजेक्ट्स के लिए 1-5 सैंपल पीस सैंपल मूल्य पर उपलब्ध कराए जा सकते हैं। लगभग 1,500 अमेरिकी डॉलर के कुल ऑर्डर पर विभिन्न मॉडलों को संयोजित किया जा सकता है। 1-2 पीस के ऑर्डर पर भी विचार किया जा सकता है, आमतौर पर इनकी प्रति यूनिट लागत अधिक होती है क्योंकि सेटअप और निरीक्षण बहुत कम मात्रा में किए जाते हैं।
कोटेशन अनुरोध के लिए डिलीवरी योजना में, मानक पुर्जों के लिए आमतौर पर 10-25 कार्यदिवस, अनुकूलित घटकों के लिए 20-45 कार्यदिवस और परियोजना-प्रकार के उपकरण या असेंबली के लिए 45-120 कार्यदिवस का समय लगता है। EXW, FOB, CIF और DAP आमतौर पर स्वीकार्य हैं; FCA, CFR, CPT, CIP और DDP पर विशिष्ट शिपमेंट और गंतव्य के लिए चर्चा की जा सकती है।
एक उद्धरण का अनुरोध करें
गियर पेयर, ड्राइंग और ड्यूटी की जानकारी एक ही आरएफक्यू में भेजें।
मिलान संबंध और संयोजन तिथियों को जितनी स्पष्ट रूप से परिभाषित किया जाएगा, उतनी ही तेजी से विन्यास की समीक्षा की जा सकेगी।
ऑर्डर और डिलीवरी संबंधी मार्गदर्शन
उत्पाद के प्रकार, निर्माण प्रक्रिया और कुल ऑर्डर मूल्य के आधार पर न्यूनतम ऑर्डर मात्रा (MOQ) लचीली है। उपयुक्त नए प्रोजेक्ट के लिए नमूना मूल्य पर 1-5 नमूना पीस मंगवाए जा सकते हैं। लगभग 1,500 अमेरिकी डॉलर के कुल ऑर्डर पर मिश्रित मॉडल का ऑर्डर दिया जा सकता है। 1-2 पीस के ऑर्डर पर भी विचार किया जा सकता है, हालांकि प्रति यूनिट लागत आमतौर पर अधिक होती है।
मानक पुर्जों के लिए सामान्य योजना अवधि 10-25 कार्यदिवस, अनुकूलित घटकों के लिए 20-45 कार्यदिवस और परियोजना-प्रकार के उपकरण या असेंबली के लिए 45-120 कार्यदिवस होती है। EXW, FOB, CIF और DAP आमतौर पर स्वीकार्य हैं; शिपमेंट के लिए FCA, CFR, CPT, CIP और DDP पर चर्चा की जा सकती है।