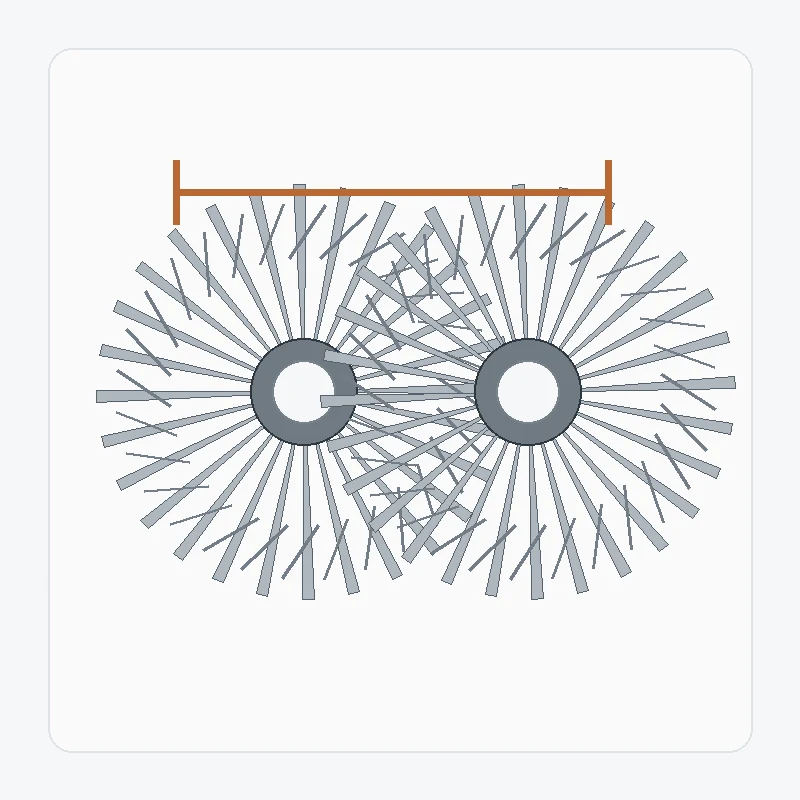
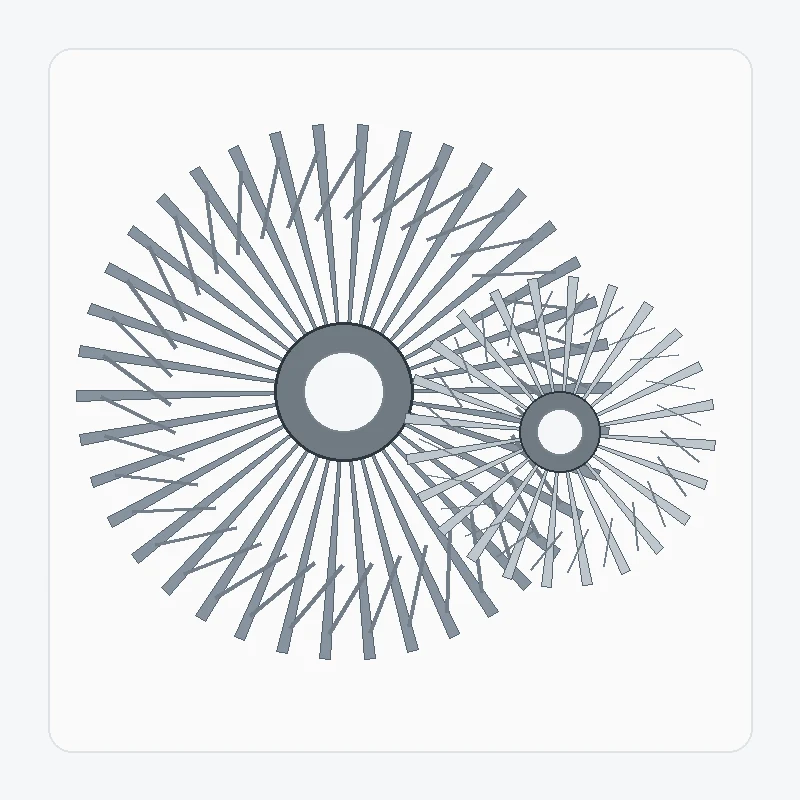
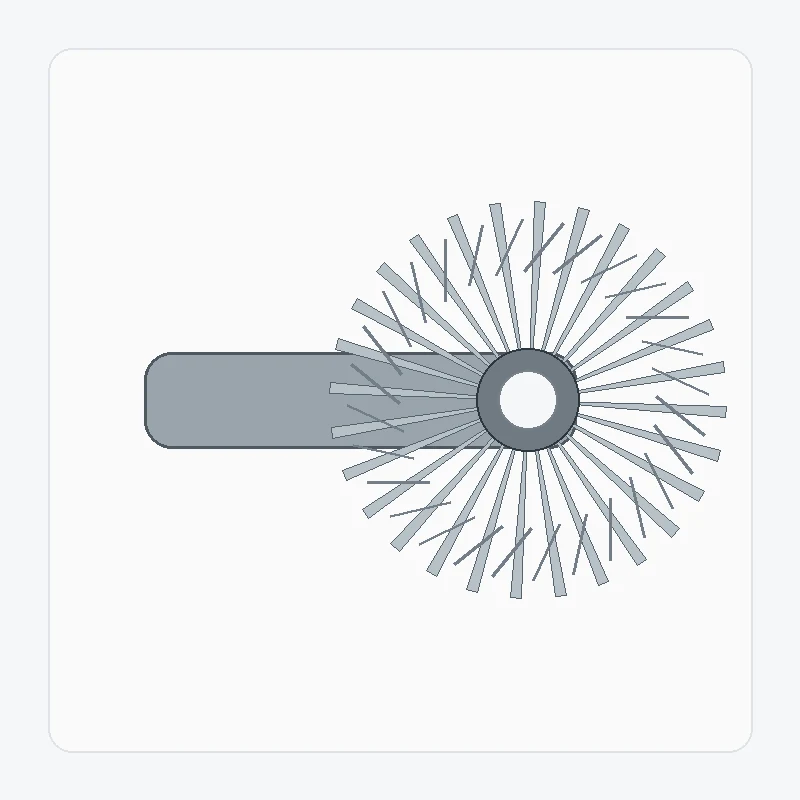
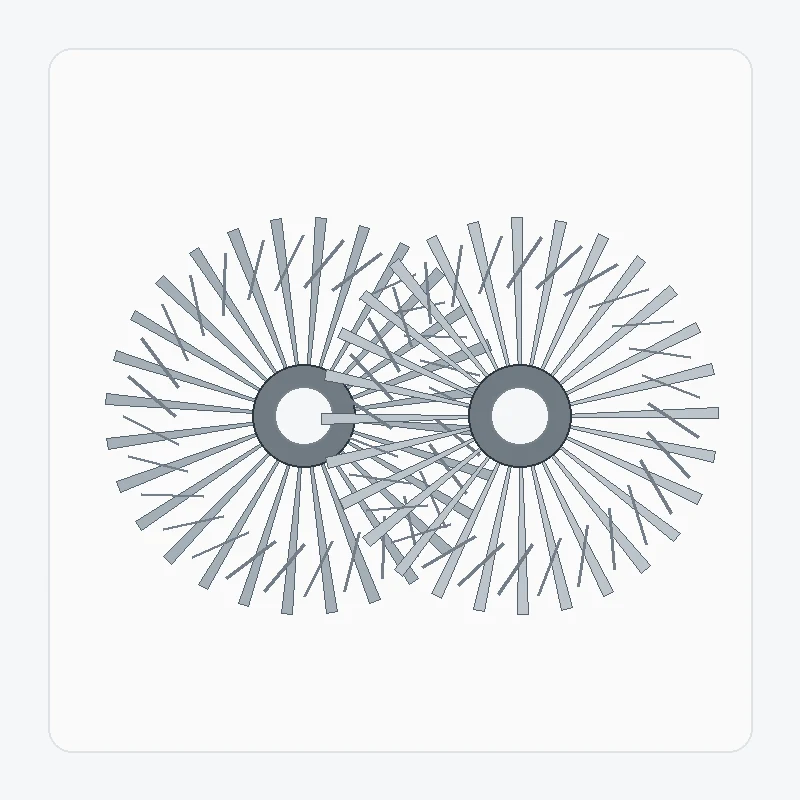
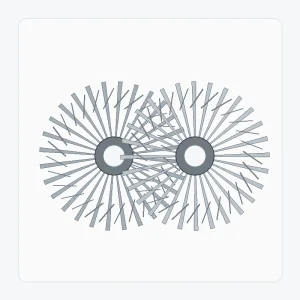
Seleccione la familia de productos según la forma en que se deba fabricar, montar e inspeccionar el componente. La geometría exacta depende de la configuración, por lo que cada página de producto explica qué debe incluirse en la solicitud de cotización en lugar de asumir que un tamaño estándar sirve para todos los ensamblajes.
El catálogo en línea está organizado en torno a seis tareas prácticas de compra: pares personalizados nuevos, juegos de dientes rectificados, configuraciones de inglete, ejes de piñón integrados, pares para trabajo pesado y trabajos de reemplazo.
El trabajo de reemplazo de engranajes cónicos espirales comienza separando la información de diseño original del desgaste por uso. Un diente dañado, un orificio deformado o un patrón de contacto desplazado pueden describir la falla, pero…
Un par de engranajes cónicos espirales de alta resistencia debe evaluarse considerando todas sus condiciones de funcionamiento. La carga máxima, la carga continua, los impactos, las inversiones de sentido, el soporte de los cojinetes y la lubricación son factores importantes.
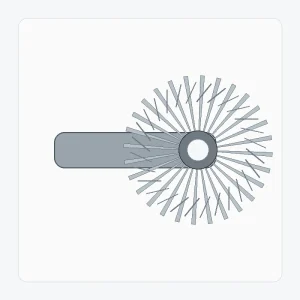
La integración del piñón cónico espiral con un eje reduce las uniones separadas, pero convierte los muñones de los cojinetes, los hombros, las estrías, las roscas y las referencias de los dientes en parte de un mismo problema de fabricación.
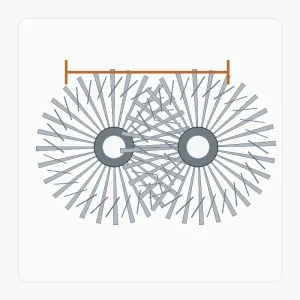
Un juego de engranajes cónicos espirales utiliza un número igual de dientes para transmitir el movimiento entre ejes que se cruzan sin cambiar intencionadamente la relación de velocidad. La igualdad de relación simplifica una parte de la selección…
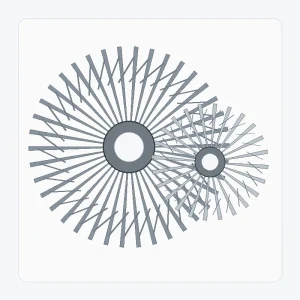
Los engranajes cónicos espirales rectificados requieren más que simplemente añadir una operación de rectificado a un engranaje normal. El esquema de referencia, la geometría previa al rectificado, el tratamiento térmico, el margen de rectificado y la inspección final deben…
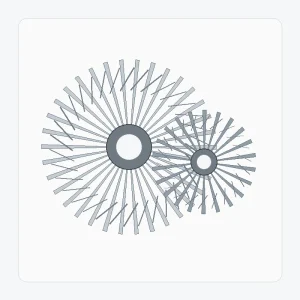
Un conjunto de engranajes cónicos espirales personalizados se construye en función de la geometría específica del proyecto, en lugar de utilizar una tabla de existencias pública. La definición útil incluye ambos miembros del par, el eje…
Comience con la geometría del par antes de comparar las rutas de fabricación.
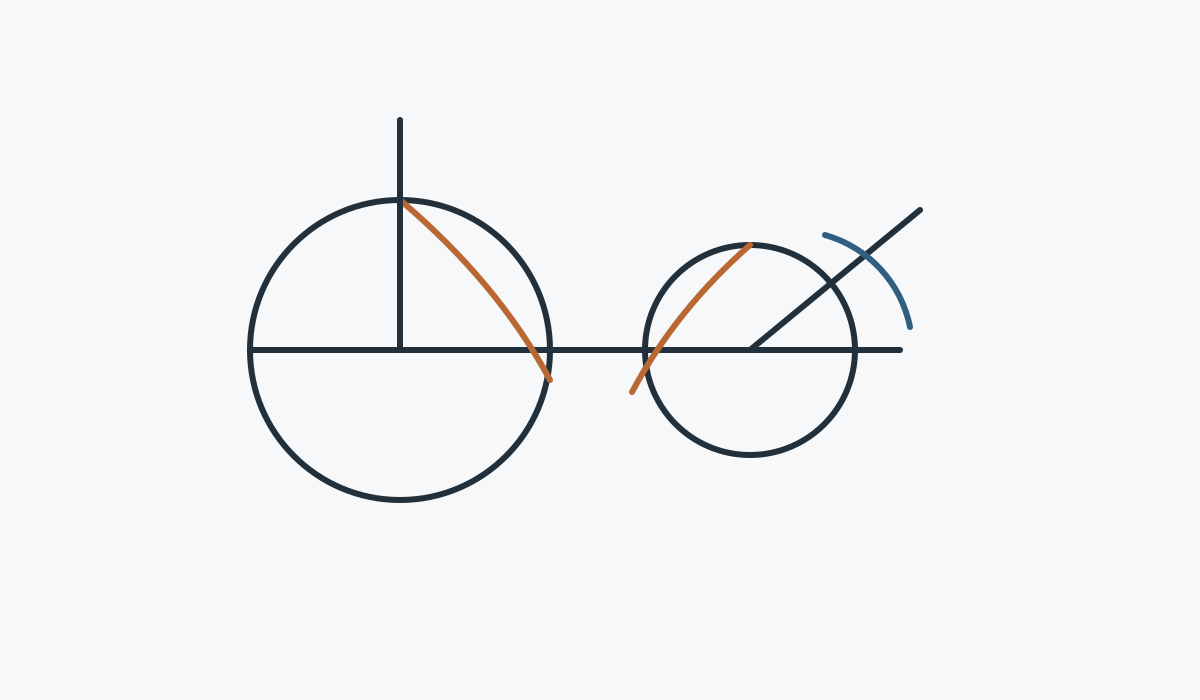
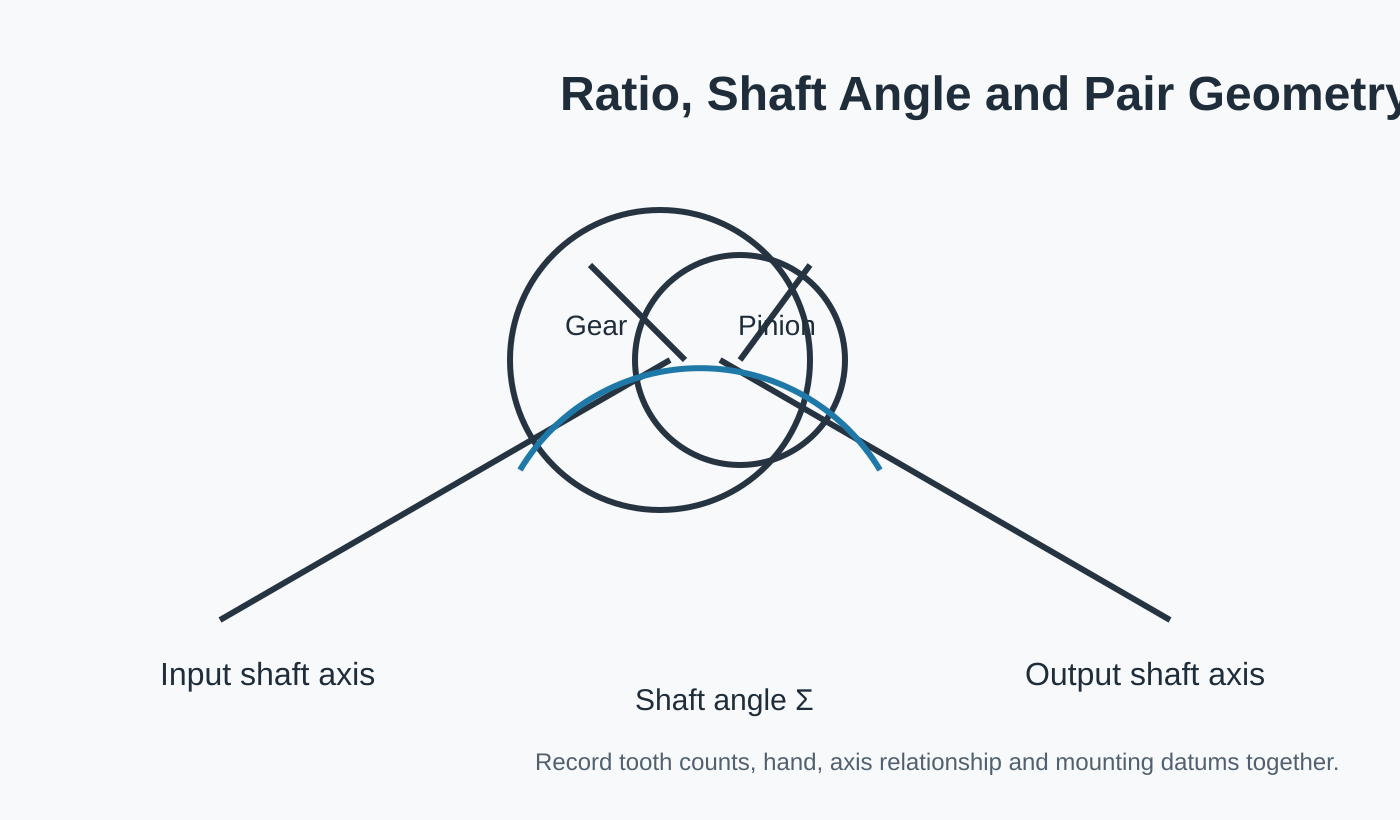
Los engranajes cónicos espirales funcionan como un sistema de acoplamiento. Por lo tanto, una buena elección de producto comienza con la relación de transmisión o el número de dientes, la orientación derecha o izquierda, el ángulo del eje, la distancia de montaje y las interfaces que fijan el par en la carcasa. Engranajes con el mismo diámetro exterior pueden no ser intercambiables.
Para un diseño nuevo, el plano de control debe mostrar ambos componentes o hacer referencia clara a su acoplamiento. En el caso de un reemplazo, las medidas del engranaje y la carcasa de acoplamiento suelen ser tan importantes como las de la pieza desgastada.
¿Qué familia de productos deberías abrir primero?
Situación de compra
Mejor página de inicio
Lo que suele determinar la cita
Nueva geometría o dibujo de producción controlada
Juego de engranajes cónicos espirales personalizados
Definición completa de pares, interfaces, ruta del material y alcance de la inspección.
Se especifica el acabado rectificado de los dientes.
Juego de engranajes cónicos espirales rectificados
Tratamiento térmico, puntos de referencia de molienda, requisitos de calidad e inspección final.
Cambio de dirección aproximado de 1:1
Juego de engranajes de inglete espiral
Igual número de dientes, ángulo del eje, mano, posición de montaje y juego
El piñón está integrado con un eje.
Eje de piñón cónico espiral
Muñones de cojinete, hombros, características del eje, tratamiento térmico y relación de referencia del engranaje
Una carga elevada o un impacto fuerte son una preocupación clave.
Par de engranajes cónicos espirales de alta resistencia
Espectro de carga, rigidez del soporte, tratamiento térmico/de material e inspección.
El conjunto existente está desgastado u obsoleto.
Juego de engranajes cónicos espirales de repuesto
Identificación de pares, estado de la muestra, datos de alojamiento y datos de aceptación originales.
Un dibujo del producto debe vincular los datos de los dientes con el conjunto real.
El sistema dentado no puede analizarse de forma aislada de las superficies que lo posicionan. El orificio, las estrías, los hombros del eje, los muñones de los cojinetes, las caras de las bridas y las referencias de la carcasa determinan la posición del engranaje. Si la holgura o el contacto se controlan en la máquina, indique qué referencia establece dicha posición.
Por eso mismo, una solicitud de cotización para un reemplazo no debe reducirse a "mismo diámetro exterior y mismo número de dientes". Esos dos valores no reflejan la relación de acoplamiento completa.
Aplicaciones que suelen impulsar la selección
La misma configuración básica de engranajes puede utilizarse en máquinas muy diferentes. La aplicación modifica las cuestiones que deben resolverse en cuanto a inversión de giro, impactos, rigidez del soporte, sensibilidad de posicionamiento, entorno e inspección.
Elabore la solicitud de cotización en torno a la información que pueda modificar el precio o la capacidad de fabricación.
Envíe la revisión del plano, la identificación del par, la cantidad, los requisitos de material y tratamiento térmico, el acabado de los dientes, las tolerancias críticas y los registros de inspección necesarios junto con el pedido. Incluya el contexto operativo cuando afecte al diseño o al proceso. Los elementos desconocidos deben marcarse para su revisión en lugar de rellenarse con valores estándar.
Este enfoque proporciona a los departamentos de compras e ingeniería la misma base para la elaboración de presupuestos y facilita el control de las revisiones posteriores.
Planificación comercial para su solicitud de cotización
Para la planificación de solicitudes de cotización, la cantidad mínima de pedido (MOQ) es flexible y depende del formato del producto, la ruta de procesamiento y el valor total del pedido. Se pueden evaluar nuevos proyectos adecuados para 1 a 5 muestras a precio de muestra. Se pueden combinar diferentes modelos cuando el total del pedido alcanza aproximadamente los 1500 USD. También se pueden considerar pedidos de 1 a 2 unidades, generalmente con un costo unitario más alto debido a que la configuración y la inspección se distribuyen entre una cantidad muy pequeña.
Para la planificación de entregas de solicitudes de cotización, los plazos habituales son de 10 a 25 días hábiles para piezas estándar, de 20 a 45 días hábiles para componentes personalizados y de 45 a 120 días hábiles para equipos o conjuntos de tipo proyecto. Se suelen aceptar los términos EXW, FOB, CIF y DAP; FCA, CFR, CPT, CIP y DDP pueden ser objeto de negociación para el envío y destino específicos.
Solicita un presupuesto
Envíe el par de engranajes, el plano y la capacidad de carga en una sola solicitud de cotización.
Cuanto más claramente se definan la relación de acoplamiento y los datos de ensamblaje, más rápido se podrá revisar la configuración.
Guía para realizar pedidos y entregas
La cantidad mínima de pedido (MOQ) es flexible según el tipo de producto, el proceso de fabricación y el valor total del pedido. Los proyectos nuevos que cumplan con los requisitos pueden solicitar de 1 a 5 muestras a precio de muestra. Se pueden combinar diferentes modelos cuando el total del pedido alcance aproximadamente los 1500 USD. Se pueden revisar los pedidos de 1 a 2 unidades, aunque el costo unitario suele ser mayor.
Los plazos de planificación habituales son de 10 a 25 días hábiles para piezas estándar, de 20 a 45 días hábiles para componentes personalizados y de 45 a 120 días hábiles para equipos o conjuntos de tipo proyecto. Se suelen aceptar los términos EXW, FOB, CIF y DAP; para el envío, se pueden considerar FCA, CFR, CPT, CIP y DDP.