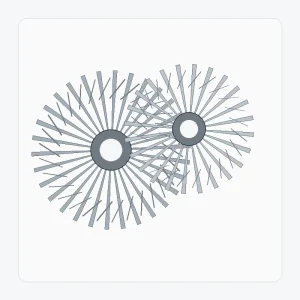
交換用スパイラルベベルギアセット
スパイラルベベルギアの交換作業は、元の設計情報と使用による摩耗情報を分離することから始まります。歯の損傷、穴の歪み、接触パターンのずれなどが故障の原因として挙げられますが、…
設定を表示 →ライブカタログは、新規カスタムペア、研磨済み歯セット、マイター調整、一体型ピニオンシャフト、高耐久性ペア、交換作業という6つの実用的な購入タスクを中心に構成されています。
スパイラルベベルギアの交換作業は、元の設計情報と使用による摩耗情報を分離することから始まります。歯の損傷、穴の歪み、接触パターンのずれなどが故障の原因として挙げられますが、…
設定を表示 →
高負荷用スパイラルベベルギアペアは、運転条件全体を考慮して検討する必要があります。ピーク負荷、連続負荷、衝撃、逆転、ベアリング支持、潤滑など、すべてが重要となる可能性があります。
設定を表示 →
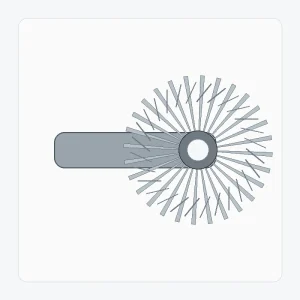
スパイラルベベルピニオンをシャフトに一体化することで、個別のジョイントは減りますが、ベアリングジャーナル、肩部、スプライン、ねじ山、歯面基準点が1つの製造上の問題の一部となります。
設定を表示 →
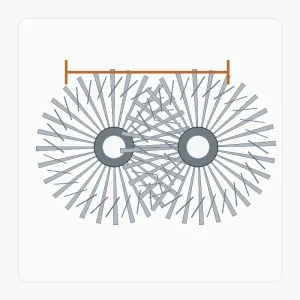
スパイラルマイターギアセットは、歯数が等しいため、意図的に速度比を変更することなく、交差するシャフト間で運動を伝達します。速度比が等しいことで、選定の一部が簡素化されます。
設定を表示 →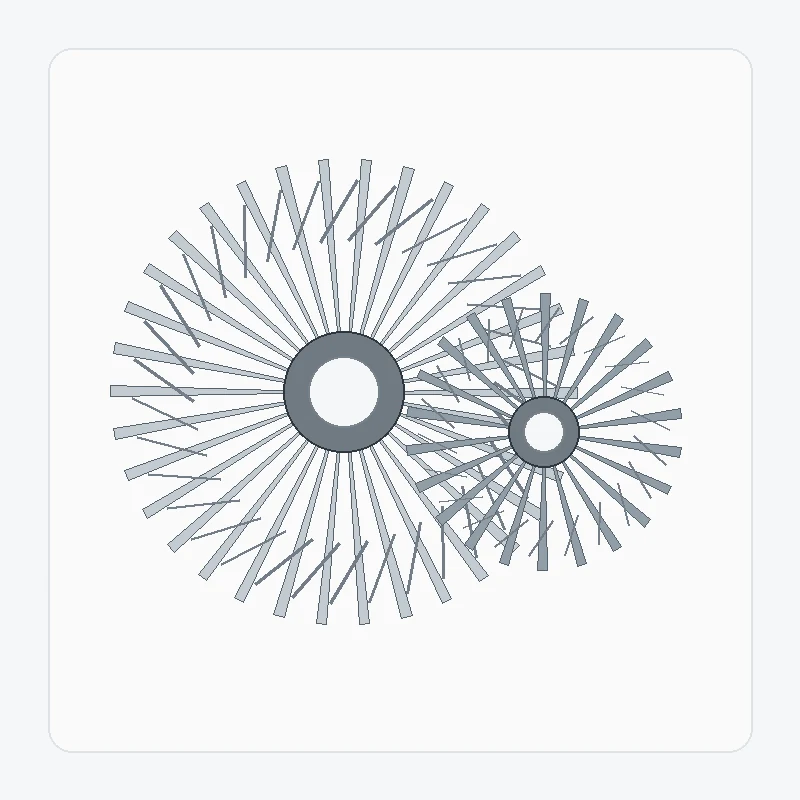
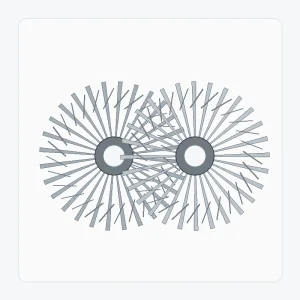
研削加工されたスパイラルベベルギアは、通常のギアに研削加工を追加するだけでは済みません。基準面、研削前の形状、熱処理、研削代、最終検査など、多くの要素が考慮されています。
設定を表示 →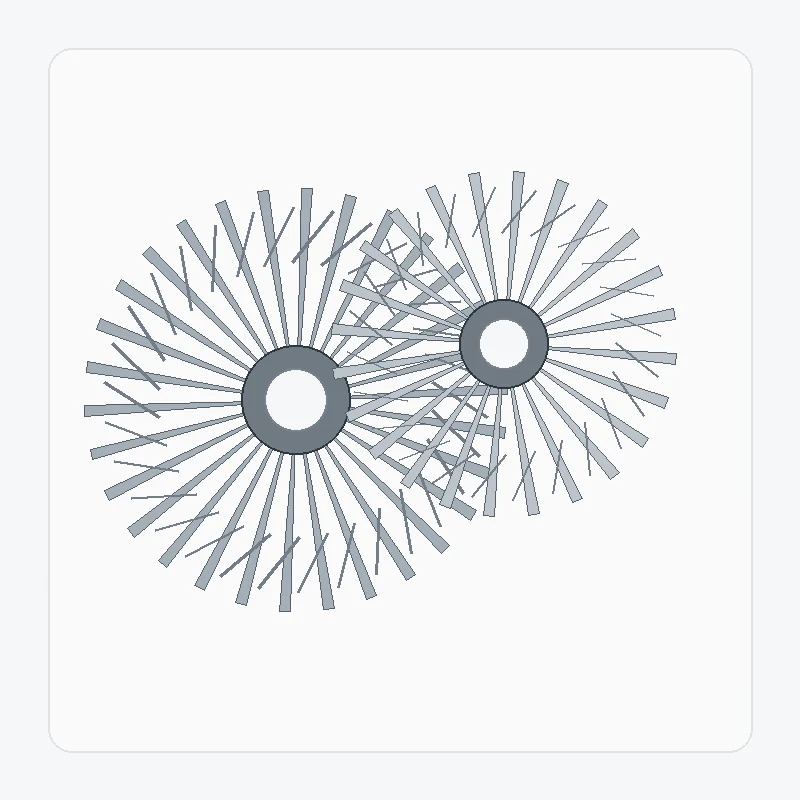
カスタムスパイラルベベルギアセットは、公開されている既製テーブルではなく、プロジェクト固有の形状に基づいて構築されます。便利な定義には、ペアの両方の部材、軸、…が含まれます。
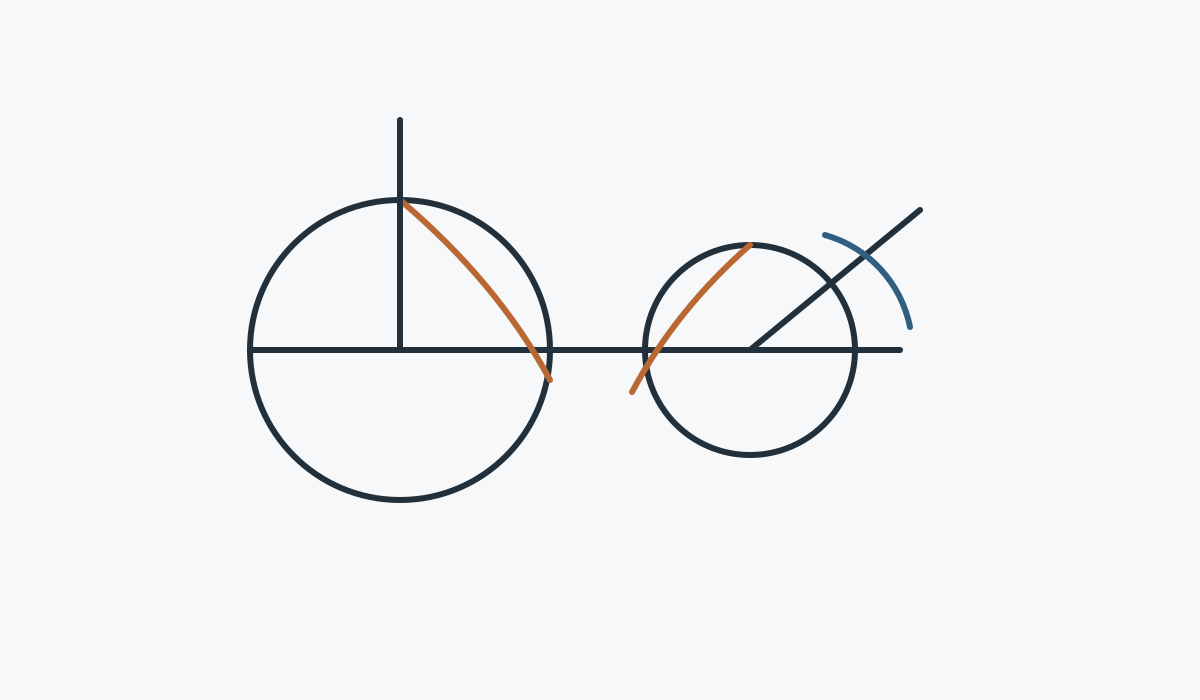
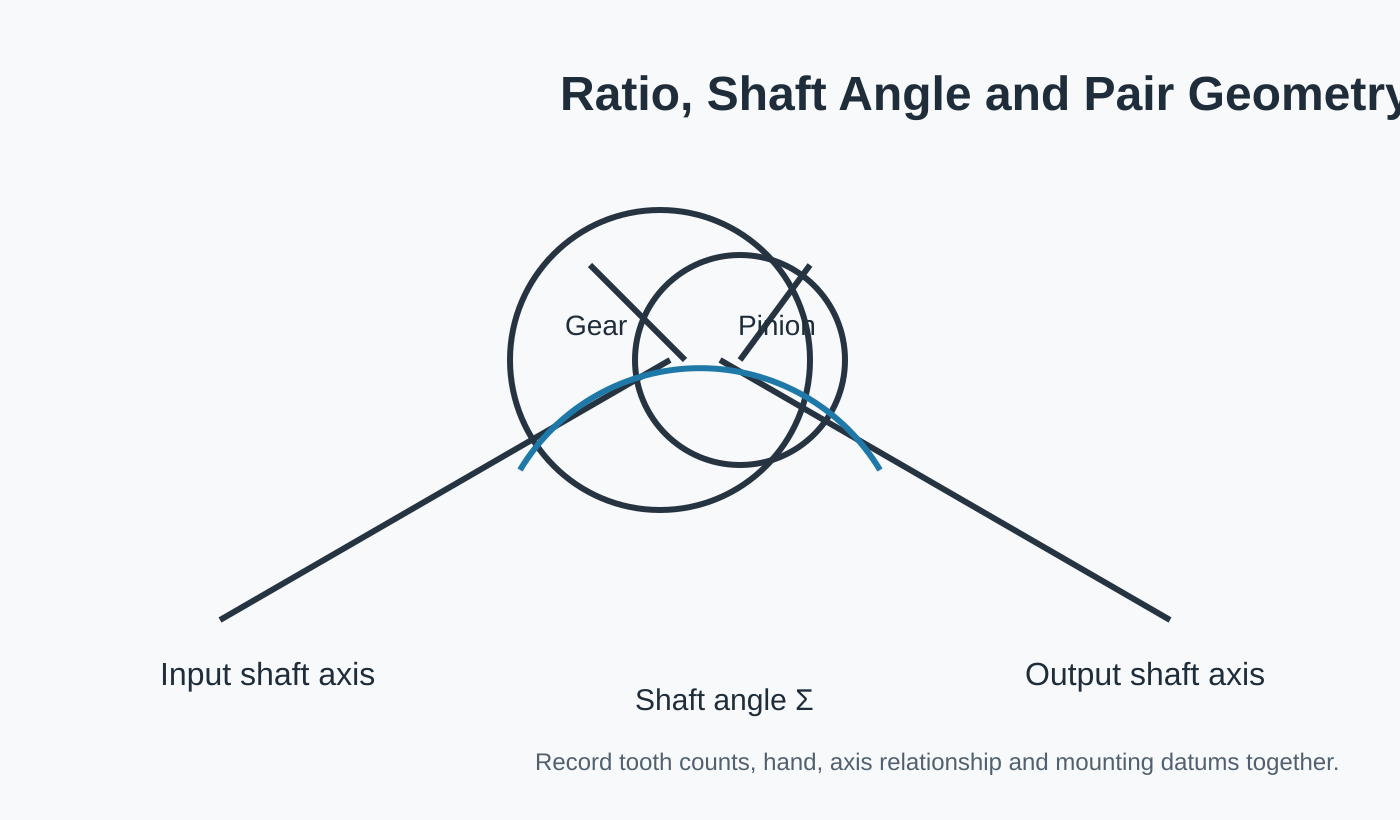
設定を表示 →スパイラルベベルギアは、互いに噛み合うシステムとして機能します。そのため、適切な製品を選ぶには、まず歯数比、左右の歯数関係、軸角度、取り付け距離、そしてハウジング内でギア同士の位置を定めるインターフェースを考慮する必要があります。外径が同じでも、互換性のないギアも存在します。
新規設計の場合、管理図面には両方の部材を示すか、または相手部材を明確に参照する必要があります。交換部品の場合、摩耗した部品自体と同様に、嵌合する歯車とハウジングの寸法も重要になることがよくあります。
| 購入状況 | 最高のスタートページ | 見積もりを決定づけるものは通常何でしょうか |
|---|---|---|
| 新しい形状または管理された製造図面 | カスタムスパイラルベベルギアセット | ペア定義、インターフェース、材料経路、検査範囲を完全に網羅する。 |
| 研磨された歯面仕上げが指定されています | 研磨済みスパイラルベベルギアセット | 熱処理、研削基準、品質要件、最終検査 |
| 方向転換はほぼ1:1 | スパイラルマイターギアセット | 歯数、軸角度、手、取り付け位置、バックラッシュが等しい |
| ピニオンはシャフトと一体化されている | スパイラルベベルピニオンシャフト | ベアリングジャーナル、肩部、シャフト形状、熱処理、およびギア基準関係 |
| 高負荷または衝撃は重要な懸念事項です | 高耐久性スパイラルベベルギアペア | 荷重スペクトル、支持剛性、材料/熱処理および検査 |
| 既存のセットは摩耗しているか、旧式です。 | 交換用スパイラルベベルギアセット | ペア識別情報、サンプル状態、ハウジングデータ、および元の受入データ |
歯形システムは、それを位置決めする面から切り離して検討することはできません。穴、スプライン、シャフトの肩部、ベアリングジャーナル、フランジ面、ハウジングの基準面によって、ギアの位置が決まります。機械内でバックラッシュや接触が制御されている場合は、どの基準面がその位置を定めているかを示してください。
そのため、交換部品の見積依頼書(RFQ)を「外径が同じで歯数も同じ」という条件だけに絞り込むべきではない。これらの2つの値だけでは、適合関係全体を把握することはできないからだ。
同じ基本的な歯車形状でも、非常に多様な機械に使用できます。用途によって、逆転、衝撃、支持剛性、位置決め感度、環境、検査などに関する検討事項が変わってきます。



図面改訂版、ペア識別情報、数量、材質および熱処理要件、歯面仕上げ、重要公差、および必要な検査記録を注文書に添付してください。設計または製造工程に影響を与える場合は、運用状況も併せて記載してください。不明な項目については、想定される「標準」値を記入するのではなく、レビュー対象としてマークしてください。
このアプローチにより、購買部門とエンジニアリング部門は同じ見積もり基準を得ることができ、その後の改訂も管理しやすくなる。
見積もり依頼の計画段階では、最小発注数量(MOQ)は柔軟に対応可能で、製品形態、加工方法、および注文総額によって異なります。適切な新規プロジェクトについては、サンプル価格で1~5個のサンプル品を検討できます。注文総額が約1,500米ドルに達すると、異なるモデルを組み合わせることができます。1~2個の注文も検討可能ですが、セットアップと検査が少量に分散されるため、通常は単価が高くなります。
お見積もり依頼の際の納期は、標準部品の場合は通常10~25営業日、特注部品の場合は20~45営業日、プロジェクト型機器または組立品の場合は45~120営業日です。EXW、FOB、CIF、DAPは一般的に対応可能ですが、FCA、CFR、CPT、CIP、DDPについては、具体的な出荷内容と仕向地に応じてご相談いただけます。
接合関係と組立基準が明確に定義されていればいるほど、構成の確認は迅速に行える。
最小発注数量(MOQ)は、製品の種類、製造方法、および注文総額によって柔軟に対応可能です。適切な新規プロジェクトでは、サンプル価格で1~5個のサンプルを注文できます。注文総額が約1,500米ドルに達した場合、複数のモデルを組み合わせることができます。1~2個の注文も検討可能ですが、通常は単価が高くなります。
標準部品の一般的な納期は10~25営業日、特注部品は20~45営業日、プロジェクト型機器または組立品は45~120営業日です。EXW、FOB、CIF、DAPは一般的に対応可能ですが、FCA、CFR、CPT、CIP、DDPについてはご相談ください。
6 の結果をすべて表示しています