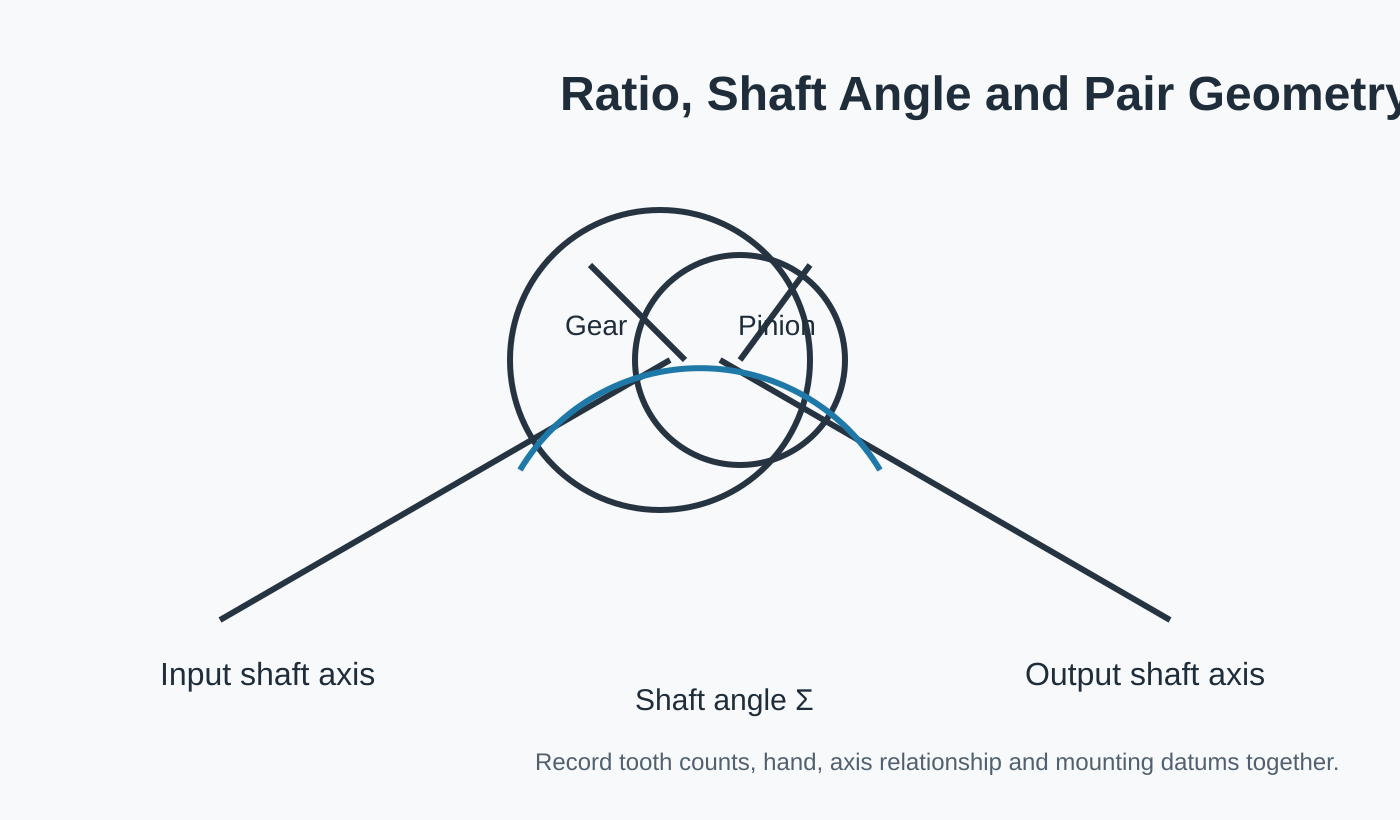
Ratio, shaft angle and mounting geometry answer different questions about the same spiral bevel gear pair. Ratio describes the relationship between the tooth counts. Shaft angle describes how the two axes intersect. Mounting geometry describes where the two finished components are positioned in the housing. Treating any one of these as a complete definition can lead to a pair that looks plausible but does not fit the intended assembly.
Put ratio and axis relationship on the same assembly definition
A ratio can be written as tooth counts or as a numerical relationship, but the drawing should identify which count belongs to the gear and which belongs to the pinion. The shaft angle should be tied to the assembly axes, not inferred from the outside shape of the gear blank.
For replacements, measure the housing or shaft arrangement that establishes those axes. A loose bearing or damaged support can make an “as found” angle misleading.
Four geometry groups to keep together
| Geometry group | Typical content | Why it matters |
|---|---|---|
| Ratio | Gear and pinion tooth counts | Defines the speed/torque relationship of the pair. |
| Axis relationship | Shaft angle and orientation | Defines how the two shafts intersect. |
| Tooth orientation | Right/left hand and spiral direction | Defines the mating tooth orientation. |
| Mounting | Mounting distance, datums and backlash | Defines where the gears sit in the actual housing. |
Mounting geometry connects the drawing to the machine
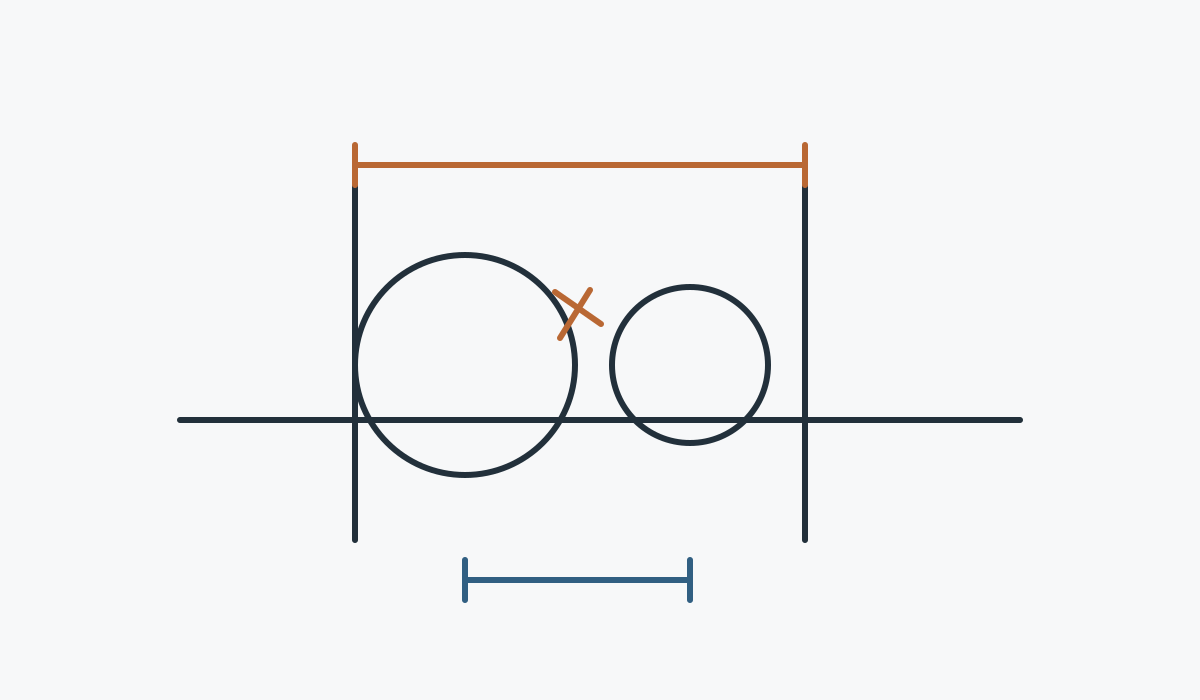
The same tooth geometry can behave differently if the pair is installed away from the intended position. Bearing seats, shoulders and shims can all influence the final location. If backlash or contact is an acceptance item, the drawing and assembly instruction should make the reference condition clear.
What to send in a replacement RFQ
Send both members if possible, the tooth counts, the orientation of each shaft, the housing/bearing references, measured backlash if reliable, and any legacy drawing. If the original pair is badly worn, document the machine before dismantling so the replacement review can distinguish the intended geometry from the damaged condition.
Common drawing omissions
Drawings sometimes show tooth count and outside dimensions but omit the axis relationship or the mounting reference. Others list a ratio without identifying which member is the pinion. These omissions are manageable during design, but they become expensive when a supplier must reconstruct intent from separate emails.
Use an assembly view or clear notes to connect the pair. If the shaft angle is not the common arrangement for your machine, make it impossible to overlook. If the pair is a replacement, show the existing housing axes and the datum surfaces used for measurement.
Questions buyers often ask
Does 1:1 ratio automatically mean a miter gear set?
Equal tooth count is consistent with a miter arrangement, but the hand, shaft angle and mounting geometry still need to be defined.
Can shaft angle be measured from the gear faces?
Use the actual shaft or housing axes when possible. Gear faces may not be the controlled assembly references.
Why include mounting data on a tooth-geometry drawing?
Because the pair must be positioned correctly in the machine. Mounting information links the manufactured geometry to the working assembly.
Gửi cặp bánh răng, bản vẽ và nhiệm vụ trong một yêu cầu báo giá duy nhất.
Mối quan hệ ghép nối và các mốc lắp ráp càng được xác định rõ ràng thì việc xem xét cấu hình càng nhanh chóng.
Hướng dẫn đặt hàng và giao hàng
Số lượng đặt hàng tối thiểu (MOQ) có thể linh hoạt tùy thuộc vào loại sản phẩm, phương thức sản xuất và tổng giá trị đơn hàng. Các dự án mới phù hợp có thể yêu cầu 1-5 mẫu sản phẩm với giá mẫu. Có thể kết hợp nhiều mẫu sản phẩm khác nhau khi tổng giá trị đơn hàng đạt khoảng 1.500 USD. Các đơn hàng từ 1-2 sản phẩm cũng có thể được xem xét, mặc dù giá thành đơn vị thường cao hơn.
Thời gian lập kế hoạch thông thường là 10-25 ngày làm việc đối với các bộ phận tiêu chuẩn, 20-45 ngày làm việc đối với các linh kiện tùy chỉnh và 45-120 ngày làm việc đối với thiết bị hoặc cụm lắp ráp theo dự án. Các điều khoản EXW, FOB, CIF và DAP thường được hỗ trợ; FCA, CFR, CPT, CIP và DDP có thể được thảo luận cho việc vận chuyển.

























