
Машинная работа
Explain repeatability, low lost motion, shaft alignment, thermal behavior, bearing preload, lubrication and inspection scope. These inputs help the quotation reflect the actual machine rather than an industry label.
Precision machinery tends to make small assembly errors more visible. The RFQ should connect tooth geometry with datums, bearing support, backlash expectations and the inspection results needed to release the part.

A precise gear pair still depends on the machine structure that positions it. If the housing or bearing stack moves the gear away from the intended mounting distance, the tooth contact can shift even when both gears were made to the drawing.
When a project has temperature-sensitive behavior, include the operating range and the materials around the gear pair. Do not turn that context into a product-level performance claim unless the ordered configuration has been evaluated for it.
Explain repeatability, low lost motion, shaft alignment, thermal behavior, bearing preload, lubrication and inspection scope. These inputs help the quotation reflect the actual machine rather than an industry label.
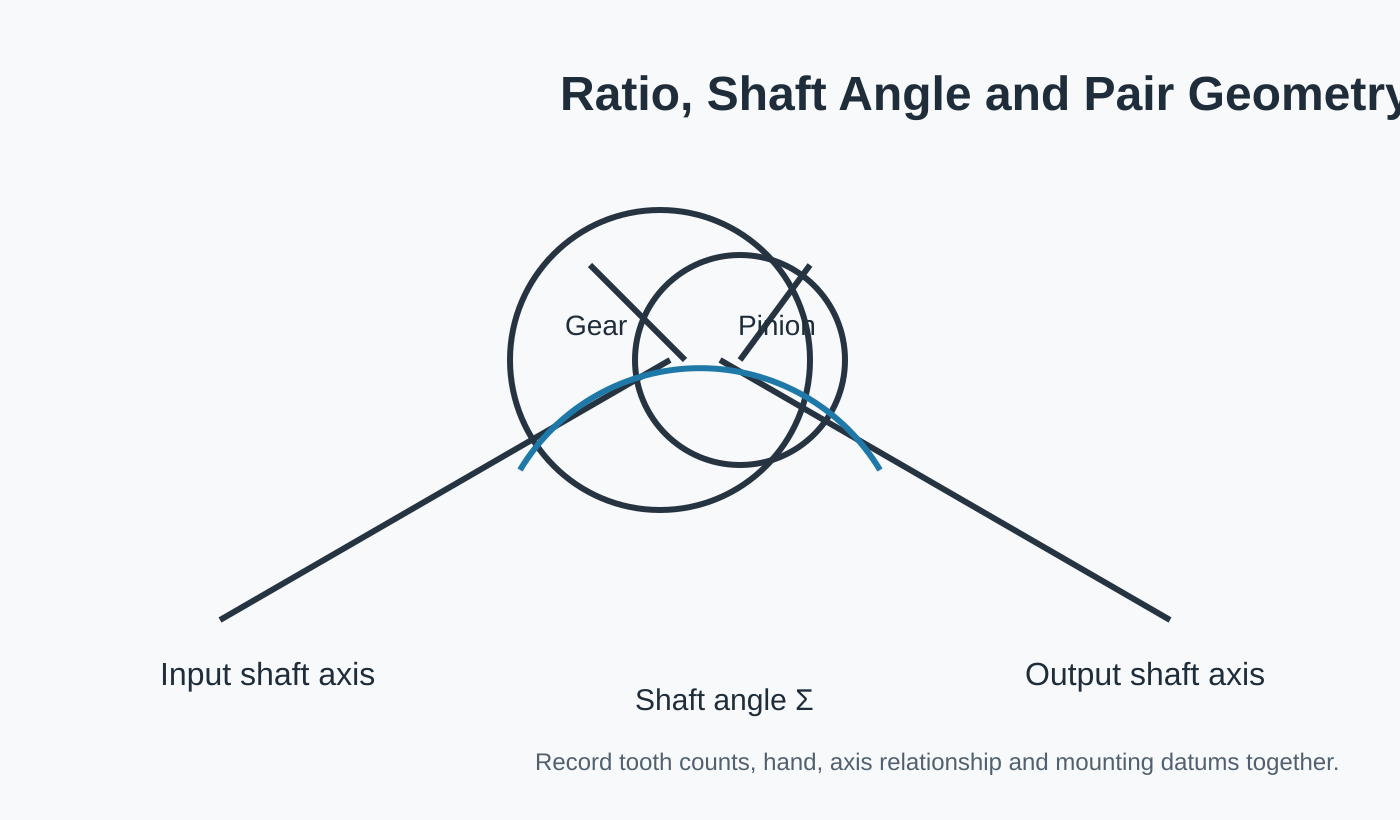
Укажите оба элемента, количество зубьев или соотношение, направление вращения и какой компонент приводит в движение.
Укажите угол наклона вала, точки крепления, положение подшипников и любой контролируемый люфт.
Укажите, какие проверки или контактные контрольные мероприятия необходимы для выпуска детали для данного оборудования.
| Обзорная область | Что предоставить | Почему это важно |
|---|---|---|
| Движение / обязанность | Repeatability, low lost motion, shaft alignment, thermal behavior, bearing preload, lubrication and inspection scope | Разделяет режимы стабильной передачи мощности и режимы работы, чувствительные к реверсу, ударам или изменению положения. |
| Пара шестерен | Идентификатор шестерни и ведущей шестерни, передаточное число/количество зубьев и обозначение. | Предотвращает проверку одного компонента без указания его сопряженной геометрии. |
| Монтаж | Расположение вала, опора подшипника, базовые точки корпуса и целевой люфт. | Соединяет изготовленную деталь с местом, где она будет удерживаться в сборочном узле. |
| Среда | Контекст смазки, температуры и загрязнения | Обеспечивает практический анализ материалов, отделки и качества обслуживания без необходимости выдумывать заявления на уровне оборудования. |
| Проверка | Допуски чертежа, чистота обработки зубьев и необходимая документация. | Определяет, что покупатель будет использовать для подтверждения заказанной конфигурации. |
Tighter numbers are not automatically better if the machine cannot hold them. Define the values that the assembly can control, and state which surface or axis is the reference for each acceptance dimension.
Ground or custom matched pairs are typical starting points for higher-control applications. A pinion shaft can reduce separate joint interfaces when the design intentionally integrates the shaft and pinion.
If a precision machine assembly still has open geometry or duty inputs, mark those items for review. An explicit unknown is safer than filling the drawing with an assumed standard value.
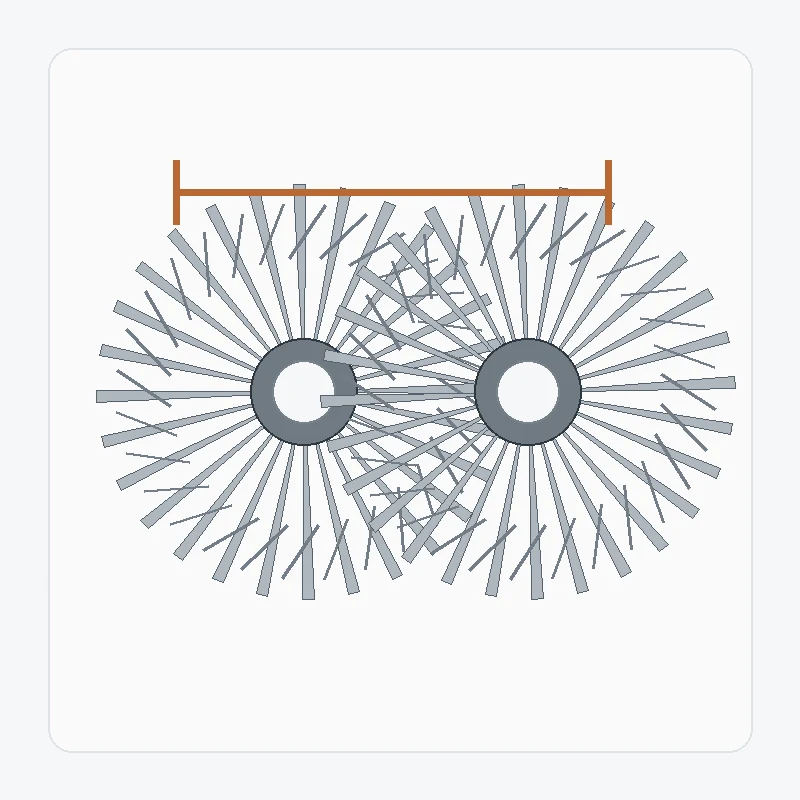
Replacement spiral bevel gear work begins by separating original design information from service wear. A damaged tooth, distorted bore or shifted contact pattern can describe the failure, but…
Просмотреть конфигурацию →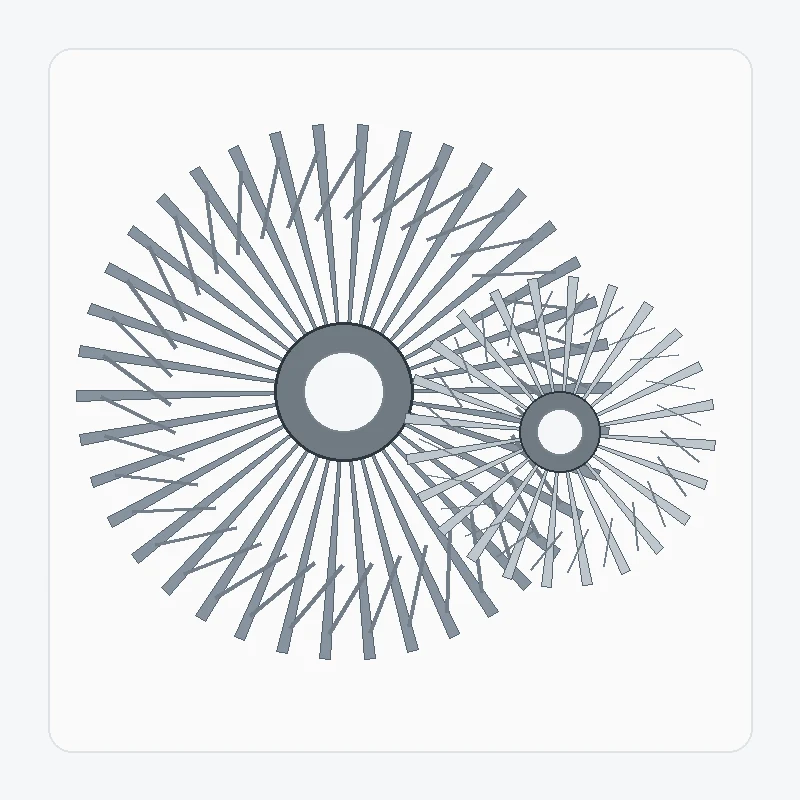
A heavy-duty spiral bevel gear pair should be reviewed from the complete operating duty. Peak load, continuous load, shock events, reversals, bearing support and lubrication can all matter…
Просмотреть конфигурацию →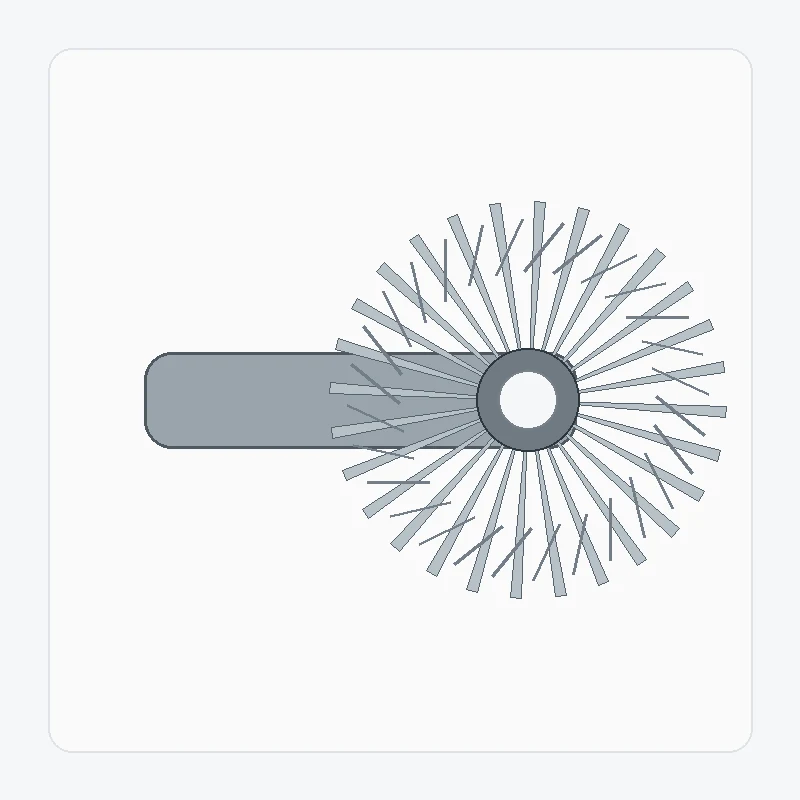
Integrating the spiral bevel pinion with a shaft reduces separate joints, but it makes bearing journals, shoulders, splines, threads and tooth datums part of one manufacturing problem. The…
Просмотреть конфигурацию →
A spiral miter gear set uses equal tooth counts to transmit motion between intersecting shafts without intentionally changing speed ratio. Equal ratio simplifies one part of the selection,…
Просмотреть конфигурацию →
Ground spiral bevel gears require more than adding a grinding operation to a normal gear. The datum scheme, pre-grind geometry, heat treatment, grinding allowance and final inspection have…
Просмотреть конфигурацию →
A custom spiral bevel gear set is built around project-specific geometry rather than a public stock table. The useful definition includes both members of the pair, the axis…
Просмотреть конфигурацию →When the precision machine assembly drawing controls material or heat treatment, include the exact requirement. If those choices remain open, describe the duty and leave material/process selection for review.
Photos of the precision machine assembly help establish orientation and condition, but they do not define tooth geometry or mounting datums. Add the mating member, drawing data and measurements taken from controlled assembly references.
For the precision machine assembly, send the assembly information that controls shaft relationship, mounting datums and interfaces. Unrelated machine details can be omitted when they have no effect on gear selection or inspection.
For the precision machine assembly, separate prototype/sample quantity from expected repeat demand. This keeps tooling, inspection and production planning tied to the real purchasing stage.
Чем четче определены точки сопряжения и параметры сборки, тем быстрее можно будет проверить конфигурацию.
Минимальный объем заказа (MOQ) может быть гибким и зависеть от типа продукции, способа производства и общей стоимости заказа. Для новых проектов, соответствующих требованиям, может быть запрошено от 1 до 5 образцов по цене образцов. При общей сумме заказа около 1500 долларов США возможно объединение нескольких моделей. Заказы от 1 до 2 единиц могут быть рассмотрены, хотя стоимость за единицу обычно выше.
Типичные сроки планирования составляют 10–25 рабочих дней для стандартных деталей, 20–45 рабочих дней для компонентов, изготовленных по индивидуальному заказу, и 45–120 рабочих дней для оборудования или узлов проектного типа. Обычно поддерживаются условия поставки EXW, FOB, CIF и DAP; условия FCA, CFR, CPT, CIP и DDP могут быть согласованы отдельно.