
Machine duty
Explain repeatability, low lost motion, shaft alignment, thermal behavior, bearing preload, lubrication and inspection scope. These inputs help the quotation reflect the actual machine rather than an industry label.
Precision machinery tends to make small assembly errors more visible. The RFQ should connect tooth geometry with datums, bearing support, backlash expectations and the inspection results needed to release the part.

A precise gear pair still depends on the machine structure that positions it. If the housing or bearing stack moves the gear away from the intended mounting distance, the tooth contact can shift even when both gears were made to the drawing.
When a project has temperature-sensitive behavior, include the operating range and the materials around the gear pair. Do not turn that context into a product-level performance claim unless the ordered configuration has been evaluated for it.
Explain repeatability, low lost motion, shaft alignment, thermal behavior, bearing preload, lubrication and inspection scope. These inputs help the quotation reflect the actual machine rather than an industry label.
Identify both members, tooth counts or ratio, hand and which component drives.
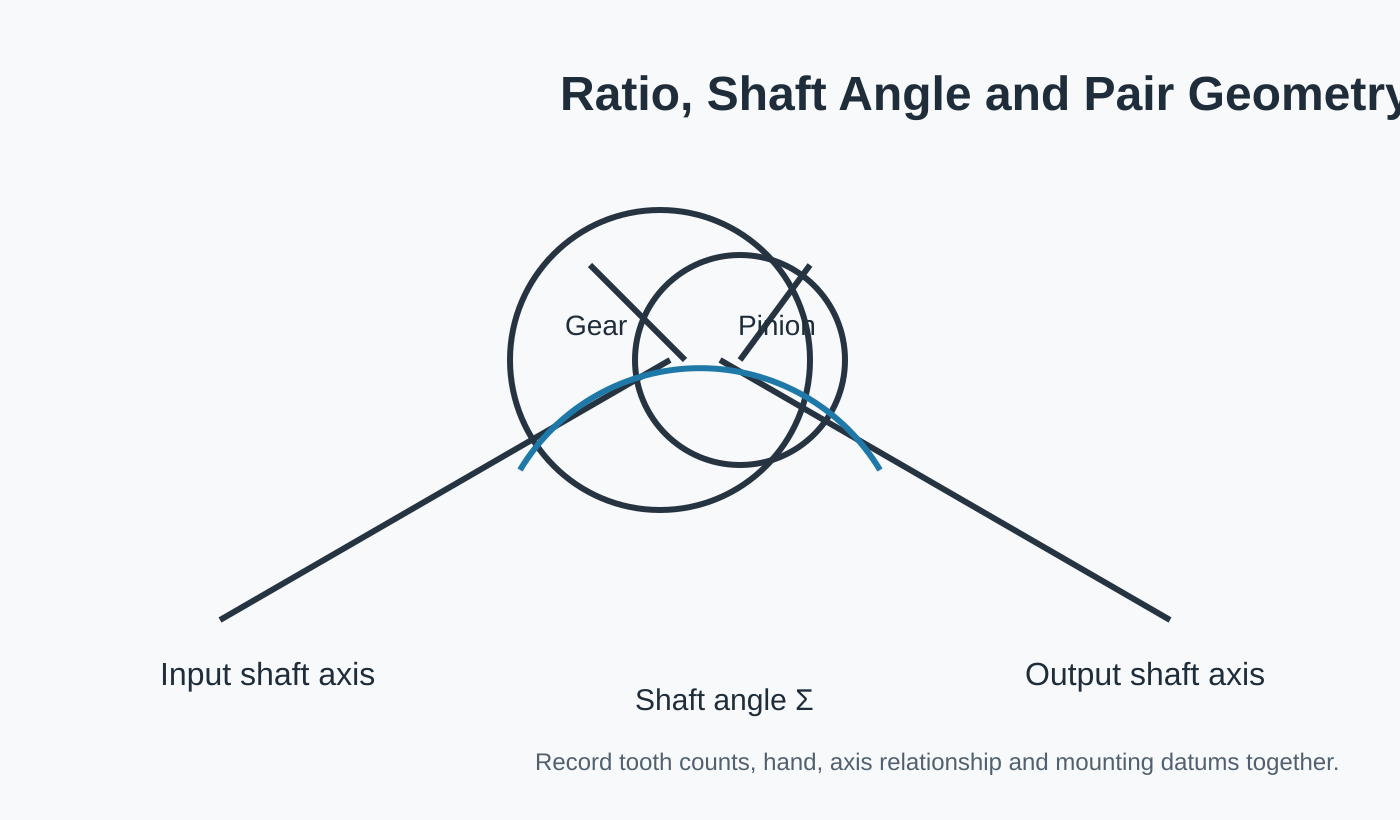
Show the shaft angle, mounting references, bearing positions and any controlled backlash.
State the inspection or contact checks that matter to release the part for this machine.
| Review area | What to provide | Why it matters |
|---|---|---|
| Motion / duty | Repeatability, low lost motion, shaft alignment, thermal behavior, bearing preload, lubrication and inspection scope | Separates steady power transmission from reversing, shock or position-sensitive duty. |
| Gear pair | Gear + pinion identity, ratio/tooth counts and hand | Prevents one component from being reviewed without its mating geometry. |
| Mounting | Shaft arrangement, bearing support, housing datums and target backlash | Connects the manufactured part to the position it will hold in the assembly. |
| Environment | Lubrication, temperature and contamination context | Supports practical material, finish and service review without inventing machine-level claims. |
| Inspection | Drawing tolerances, tooth finish and required records | Defines what the buyer will use to accept the ordered configuration. |
Tighter numbers are not automatically better if the machine cannot hold them. Define the values that the assembly can control, and state which surface or axis is the reference for each acceptance dimension.
Ground or custom matched pairs are typical starting points for higher-control applications. A pinion shaft can reduce separate joint interfaces when the design intentionally integrates the shaft and pinion.
If a precision machine assembly still has open geometry or duty inputs, mark those items for review. An explicit unknown is safer than filling the drawing with an assumed standard value.
Replacement spiral bevel gear work begins by separating original design information from service wear. A damaged tooth, distorted bore or shifted contact pattern can describe the failure, but…
Переглянути конфігурацію →
A heavy-duty spiral bevel gear pair should be reviewed from the complete operating duty. Peak load, continuous load, shock events, reversals, bearing support and lubrication can all matter…
Переглянути конфігурацію →
Integrating the spiral bevel pinion with a shaft reduces separate joints, but it makes bearing journals, shoulders, splines, threads and tooth datums part of one manufacturing problem. The…
Переглянути конфігурацію →
A spiral miter gear set uses equal tooth counts to transmit motion between intersecting shafts without intentionally changing speed ratio. Equal ratio simplifies one part of the selection,…
Переглянути конфігурацію →
Ground spiral bevel gears require more than adding a grinding operation to a normal gear. The datum scheme, pre-grind geometry, heat treatment, grinding allowance and final inspection have…
Переглянути конфігурацію →
A custom spiral bevel gear set is built around project-specific geometry rather than a public stock table. The useful definition includes both members of the pair, the axis…
Переглянути конфігурацію →When the precision machine assembly drawing controls material or heat treatment, include the exact requirement. If those choices remain open, describe the duty and leave material/process selection for review.
Photos of the precision machine assembly help establish orientation and condition, but they do not define tooth geometry or mounting datums. Add the mating member, drawing data and measurements taken from controlled assembly references.
For the precision machine assembly, send the assembly information that controls shaft relationship, mounting datums and interfaces. Unrelated machine details can be omitted when they have no effect on gear selection or inspection.
For the precision machine assembly, separate prototype/sample quantity from expected repeat demand. This keeps tooling, inspection and production planning tied to the real purchasing stage.
Чим чіткіше визначені співвідношення сполучення та дані складання, тим швидше можна переглянути конфігурацію.
Мінімальний обсяг замовлення (MOQ) залежить від типу продукту, способу виробництва та загальної вартості замовлення. Для відповідних нових проектів може знадобитися від 1 до 5 зразків за зразковою ціною. Змішані моделі можна комбінувати, коли загальна сума замовлення досягне приблизно 1500 доларів США. Замовлення від 1 до 2 штук можуть бути переглянуті, хоча вартість одиниці зазвичай вища.
Типові терміни планування становлять 10–25 робочих днів для стандартних деталей, 20–45 робочих днів для компонентів на замовлення та 45–120 робочих днів для обладнання або вузлів проектного типу. Зазвичай підтримуються умови EXW, FOB, CIF та DAP; для відвантаження можна обговорити умови FCA, CFR, CPT, CIP та DDP.