
Makine görevi
Tekrarlanabilirlik, düşük hareket kaybı, şaft hizalaması, termal davranış, yatak ön yüklemesi, yağlama ve muayene kapsamını açıklayın. Bu girdiler, fiyat teklifinin sektör etiketinden ziyade gerçek makineyi yansıtmasına yardımcı olur.
Hassas makineler, küçük montaj hatalarını daha görünür hale getirme eğilimindedir. Teklif talebi (RFQ), diş geometrisini referans noktaları, yatak desteği, boşluk beklentileri ve parçanın serbest bırakılması için gereken muayene sonuçlarıyla ilişkilendirmelidir.

Hassas bir dişli çifti, yine de onu konumlandıran makine yapısına bağlıdır. Eğer gövde veya yatak grubu, dişliyi amaçlanan montaj mesafesinden uzaklaştırırsa, her iki dişli de çizime göre yapılmış olsa bile diş teması kayabilir.
Bir projede sıcaklığa duyarlı davranış söz konusu olduğunda, çalışma aralığını ve dişli çiftinin etrafındaki malzemeleri belirtin. Sipariş edilen konfigürasyon bu açıdan değerlendirilmedikçe, bu bağlamı ürün düzeyinde bir performans iddiasına dönüştürmeyin.
Tekrarlanabilirlik, düşük hareket kaybı, şaft hizalaması, termal davranış, yatak ön yüklemesi, yağlama ve muayene kapsamını açıklayın. Bu girdiler, fiyat teklifinin sektör etiketinden ziyade gerçek makineyi yansıtmasına yardımcı olur.
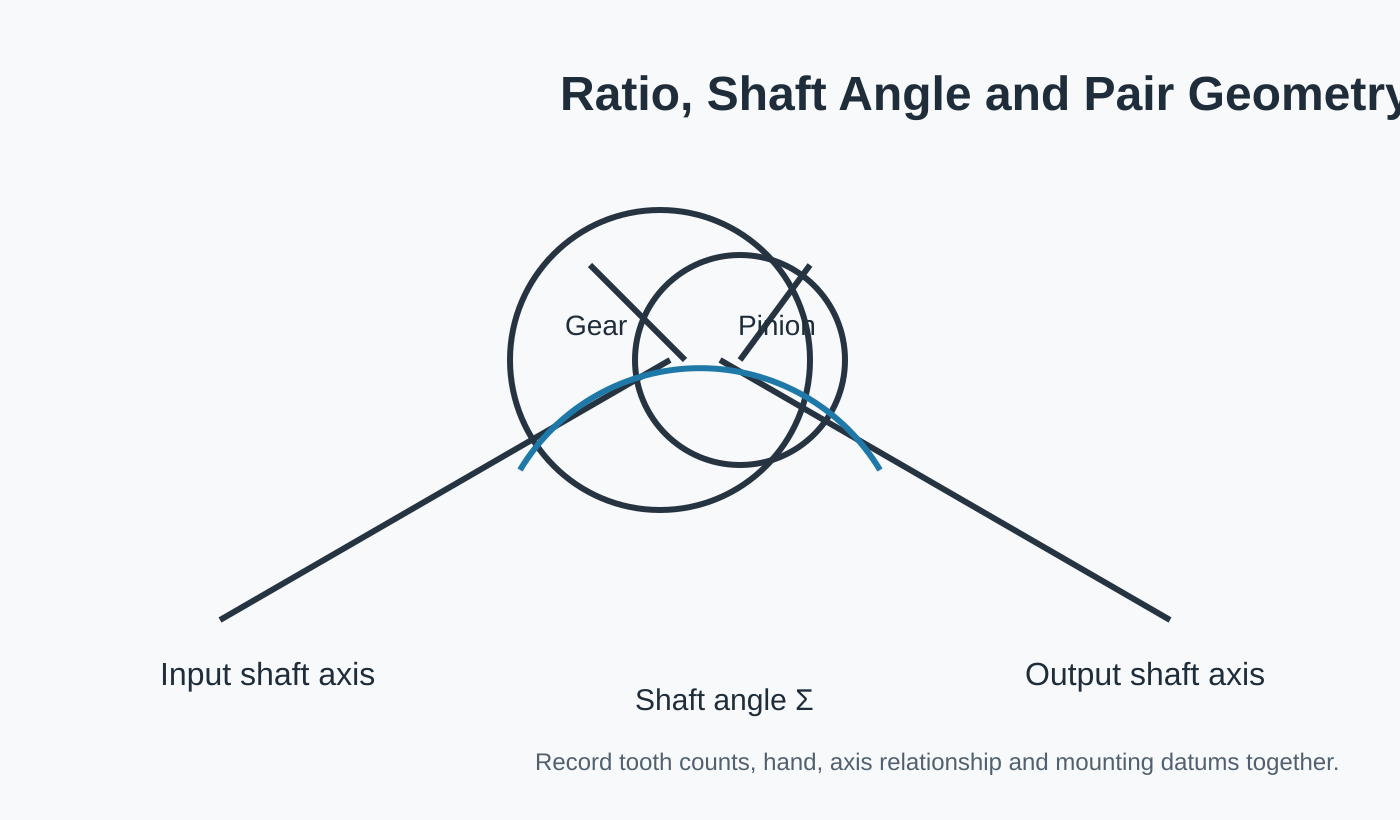
Üyelerin her ikisini de, diş sayısını veya oranını, elini ve hangi bileşenin tahrik ettiğini belirleyin.
Mil açısını, montaj referanslarını, yatak konumlarını ve varsa kontrollü boşluğu gösterin.
Bu makine için parçanın serbest bırakılması için önemli olan muayene veya temas kontrollerini belirtin.
| İnceleme alanı | Neler sağlanmalı? | Neden önemli? |
|---|---|---|
| Hareket / görev | Tekrarlanabilirlik, düşük hareket kaybı, şaft hizalaması, termal davranış, yatak ön yüklemesi, yağlama ve inceleme kapsamı | Sabit güç aktarımını, geri vites, darbe veya konuma duyarlı görevlerden ayırır. |
| Dişli çifti | Dişli + pinyon özdeşliği, oran/diş sayısı ve elle | Bir bileşenin eşleşen geometrisi olmadan incelenmesini engeller. |
| Montaj | Mil düzeni, yatak desteği, gövde referans noktaları ve hedef boşluk | Üretilen parçayı, montajda tutacağı konuma bağlar. |
| Çevre | Yağlama, sıcaklık ve kirlenme bağlamı | Makine düzeyinde iddialar uydurmadan, malzeme, yüzey ve hizmet kalitesine ilişkin pratik değerlendirmeleri destekler. |
| Denetleme | Çizim toleransları, diş yüzeyi ve gerekli kayıtlar | Alıcının sipariş edilen konfigürasyonu kabul etmek için ne kullanacağını tanımlar. |
Makine bu değerleri koruyamıyorsa, daha sıkı sayılar otomatik olarak daha iyi anlamına gelmez. Montajın kontrol edebileceği değerleri tanımlayın ve her bir kabul boyutu için hangi yüzeyin veya eksenin referans olduğunu belirtin.
Yüksek kontrol gerektiren uygulamalar için tipik başlangıç noktaları, taşlanmış veya özel olarak eşleştirilmiş çiftlerdir. Tasarımda mil ve pinyon kasıtlı olarak entegre edildiğinde, pinyon mili ayrı bağlantı arayüzlerini azaltabilir.
Hassas bir makine montajında hâlâ açık geometri veya görev girdileri varsa, bu öğeleri gözden geçirilmek üzere işaretleyin. Açık bir bilinmeyen, çizimi varsayılan bir standart değerle doldurmaktan daha güvenlidir.
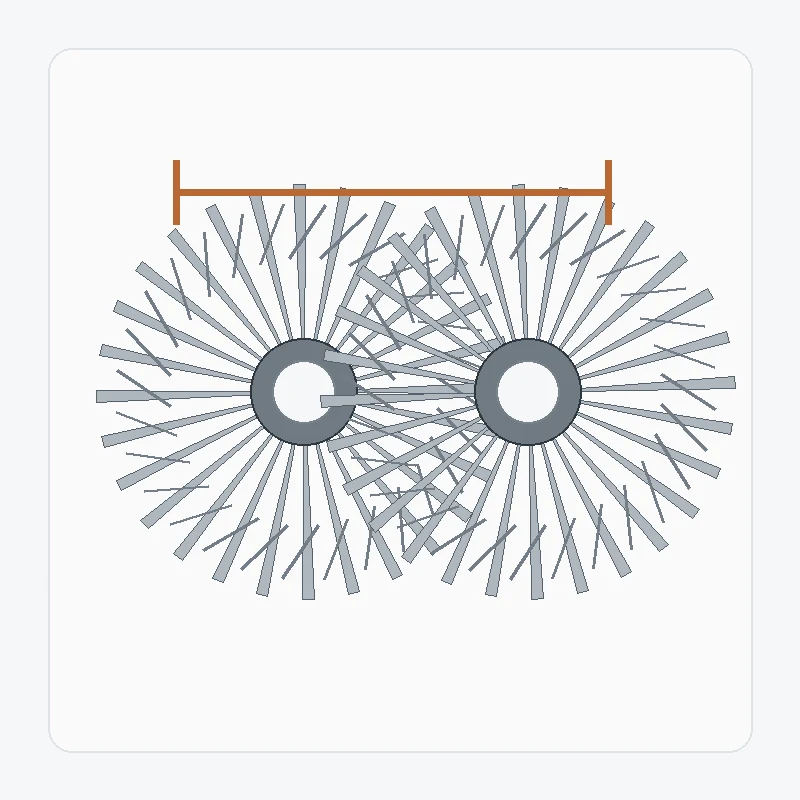
Spiral konik dişli değiştirme işlemi, orijinal tasarım bilgilerini kullanım aşınmasından ayırmakla başlar. Hasarlı bir diş, deforme olmuş bir delik veya kaymış bir temas deseni arızayı açıklayabilir, ancak…
Yapılandırmayı görüntüle →
Ağır hizmet tipi spiral konik dişli çifti, tüm çalışma koşulları göz önünde bulundurularak incelenmelidir. Tepe yükü, sürekli yük, şok olayları, yön değiştirmeler, yatak desteği ve yağlama gibi faktörlerin hepsi önemli olabilir…
Yapılandırmayı görüntüle →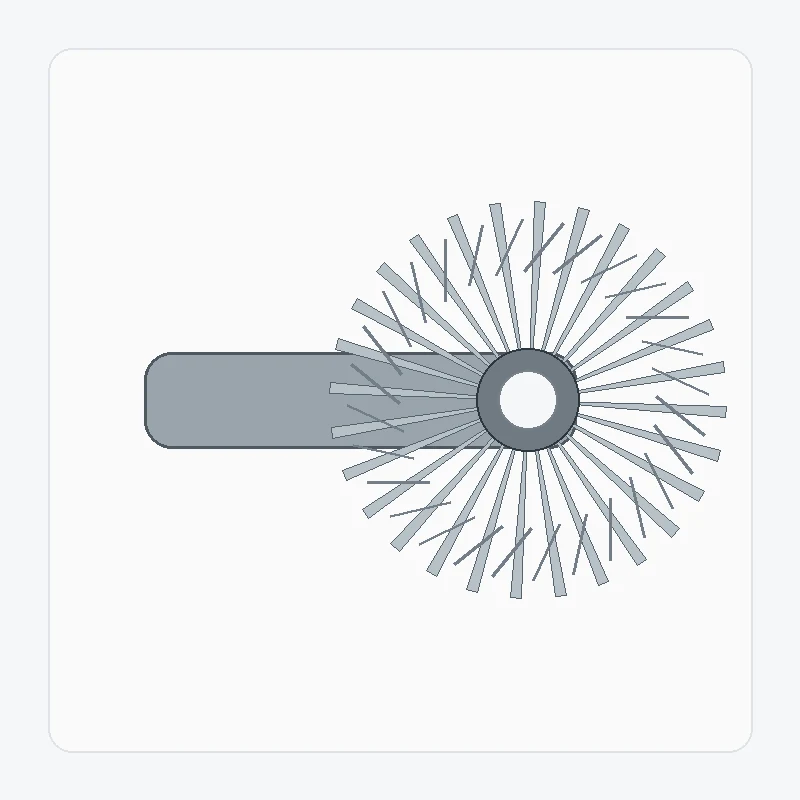
Spiral konik pinyonun şaftla entegre edilmesi ayrı bağlantı noktalarını azaltır, ancak yatak milleri, omuzlar, kamalar, dişler ve diş referans noktalarını tek bir üretim sorununun parçası haline getirir. Bu durum...
Yapılandırmayı görüntüle →
Bir spiral konik dişli takımı, hız oranını kasıtlı olarak değiştirmeden kesişen miller arasında hareketi iletmek için eşit diş sayıları kullanır. Eşit oran, seçim sürecinin bir bölümünü basitleştirir...
Yapılandırmayı görüntüle →
Taşlanmış spiral konik dişlilerin üretimi, normal bir dişliye sadece taşlama işlemi eklemekten daha fazlasını gerektirir. Referans noktası şeması, ön taşlama geometrisi, ısıl işlem, taşlama payı ve son kontrol...
Yapılandırmayı görüntüle →
Özel bir spiral konik dişli takımı, genel bir stok tablosundan ziyade projeye özgü geometriye göre üretilir. Faydalı tanım, çiftin her iki üyesini, ekseni...
Yapılandırmayı görüntüle →Hassas makine montaj çizimi malzeme veya ısıl işlemi kontrol ediyorsa, kesin gereksinimi belirtin. Bu seçenekler açık bırakılmışsa, görevi tanımlayın ve malzeme/işlem seçimini gözden geçirilmeye bırakın.
Hassas makine montajının fotoğrafları, yönlendirme ve durumu belirlemeye yardımcı olur, ancak diş geometrisini veya montaj referans noktalarını tanımlamaz. Eşleşen parçayı, çizim verilerini ve kontrollü montaj referanslarından alınan ölçümleri ekleyin.
Hassas makine montajı için, şaft ilişkisini, montaj referans noktalarını ve arayüzleri kontrol eden montaj bilgilerini gönderin. Dişli seçimi veya denetimi üzerinde etkisi olmayan ilgisiz makine detayları atlanabilir.
Hassas makine montajı için, prototip/örnek miktarını beklenen tekrarlanan talepten ayrı tutun. Bu, takım, denetim ve üretim planlamasını gerçek satın alma aşamasına bağlı tutar.
Eşleşme ilişkisi ve montaj referans noktaları ne kadar net tanımlanırsa, konfigürasyonun incelenmesi o kadar hızlı olur.
Minimum sipariş miktarı (MOQ), ürün türüne, üretim yöntemine ve toplam sipariş değerine göre esnektir. Uygun yeni projeler için numune fiyatıyla 1-5 adet numune talep edilebilir. Toplam sipariş tutarı yaklaşık 1.500 ABD dolarına ulaştığında karışık modeller birleştirilebilir. 1-2 adetlik siparişler değerlendirilebilir, ancak birim maliyeti genellikle daha yüksektir.
Tipik planlama süreleri, standart parçalar için 10-25 iş günü, özel üretim bileşenler için 20-45 iş günü ve proje tipi ekipman veya montajlar için 45-120 iş günüdür. EXW, FOB, CIF ve DAP yaygın olarak desteklenmektedir; sevkiyat için FCA, CFR, CPT, CIP ve DDP görüşülebilir.