Описание
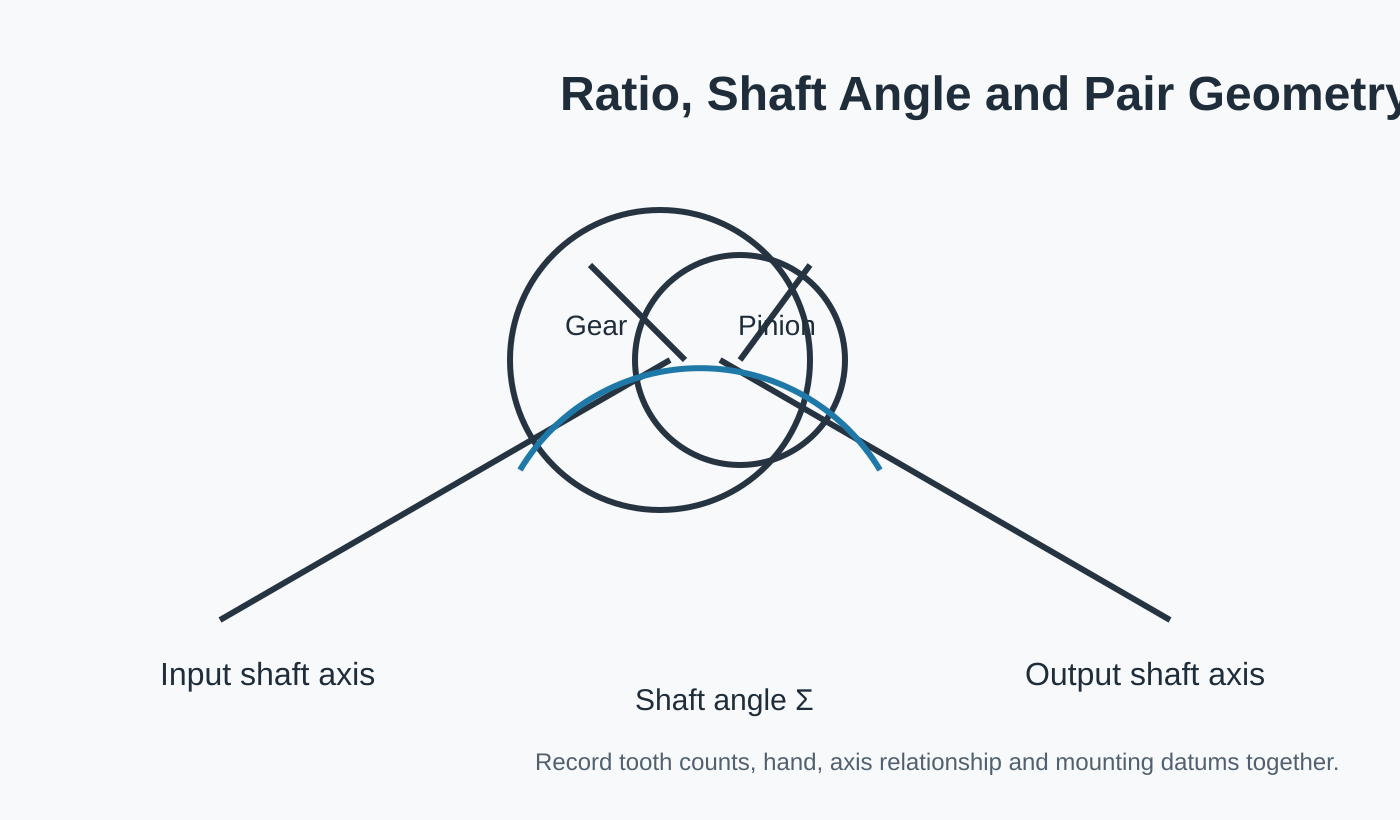
В зубчатой передаче со спиральным косым срезом используется одинаковое количество зубьев для передачи движения между пересекающимися валами без преднамеренного изменения передаточного отношения. Равное передаточное отношение упрощает один аспект выбора, но все равно необходимо определить направление вращения, угол наклона вала, расстояние между крепежными элементами, интерфейсы и люфт.
Лучшая отправная точка: Компактное изменение направления пересекающихся осей с приблизительно соотношением 1:1 и парой соответствующих спиральных фасок.
Для решения каких задач предназначена данная линейка продуктов?
Конические зубчатые передачи часто выбирают из-за компактности и возможности изменения направления вращения. Комплект зубчатых передач следует рассматривать как согласованную пару, особенно если сборка чувствительна к контакту или люфту.
Если в конструкции предусмотрено равное передаточное отношение, используйте набор для косого среза. Если передаточное отношение не 1:1 или один из элементов интегрирован с длинным валом, используйте вместо него изделия из семейства нестандартных изделий или изделий с валом шестерни.

Таблица технических характеристик и запроса предложений
Для комплекта спиральных косозубых шестерен точные числовые значения подтверждаются для заказанной конфигурации. В таблице ниже указаны поля чертежа и запроса, требующие явного контроля.
| Выбранный элемент | Конфигурация | Примечание к запросу предложений |
|---|---|---|
| Идентичность пары | Подобранная пара конических зубчатых передач или отдельный компонент, разработанный специально для данного проекта. | Подтвердите родственные отношения между супругом и водителем. |
| Угол наклона вала | Проектно-специфический | Покажите соотношение осей или сборочный чертеж. |
| Соотношение / количество зубов | К чертежу или запросу коммерческого предложения | Укажите количество зубов в обеих группах, если оно известно. |
| Модуль / диаметральный шаг | К чертежу или запросу коммерческого предложения | Не следует оценивать диаметр только по внешнему диаметру. |
| Угол давления | Подтвердите заказанную конфигурацию. | Для проведения работ по замене используйте чертеж или достоверные архивные данные. |
| Спиральный угол и рука | Подтвердите заказанную конфигурацию. | Определите правую/левую руку, используя установленную систему обозначений. |
| Расстояние между крепежными отверстиями / люфт | Проектно-специфический | При наличии контроля необходимо указать базовые параметры здания и дальность стрельбы. |
| Соединение отверстия/шлица/вала | К чертежу или образцу | Укажите требования к шпоночному пазу, стандарту шлицевого соединения, шейкам и базовой плоскости. |
| Материал / термообработка | На рассмотрение чертежей или проектов. | Укажите обязательные требования к сорту, твердости или толщине покрытия, если таковые имеются. |
| Качество обработки поверхности зуба | На рассмотрение чертежей или проектов. | Требования к качеству вырубки/обработки грунта, установленные государством, а также стандарты приемки или критерии проверки. |
Для соотношения 1:1 по-прежнему требуется определенная взаимосвязь валов.
На чертеже должны быть показаны оба элемента, угол наклона вала и точки их позиционирования. Если шестерни интегрированы в ступицы, валы или фланцы, эти элементы должны быть привязаны к базовым точкам зубьев. Затем изготовление и контроль качества осуществляются в соответствии с требованиями к заказанному материалу и чистоте зубьев.
Техническое изображение комплекта косозубых шестерен служит вспомогательным средством для обсуждения взаимосвязей компонентов. Размеры для заказа определяются на основе утвержденного производственного чертежа и коммерческого предложения.
Проверка интерфейсов и сборок.

Брачный член
Уточните, какая шестерня подходит к компоненту и входят ли оба элемента в комплект поставки.

Базовые точки и крепление
Покажите поверхности и оси, которые определяют расстояние между крепежными элементами, положение вала и люфт.

Маршрут поставки материалов
Укажите требования к контролируемым материалам/термообработке и определите элементы, требующие дополнительной механической обработки.

Принятие
Перечислите необходимые для выпуска изделия проверки размеров, качества зубьев, биения или контакта.
Типичное применение
Вспомогательные приводы с прямым углом, компактные машинные механизмы, оборудование для автоматизации и редукторы, где требуется равное передаточное отношение и пересекающиеся оси.
Описание требований к применению должно прилагаться к чертежу, если оно может изменить способ подачи материала, обработку зубьев, опорные допущения или требования к контролю качества.
Станки с ЧПУ

Приводы и механизмы позиционирования с прямым углом наклона, где важны жесткость крепления и люфт.
Инструкция по применению →
Робототехника и автоматизация

Компактные механизмы с пересекающимися осями, отвечающие требованиям к реверсивному режиму работы и повторяемости.
Инструкция по применению →
Системы лазерной резки и портальные системы

Передача данных с изменением направления движения вокруг портальных конструкций и автоматизированного позиционирующего оборудования.
Инструкция по применению →
Подъем тяжелых грузов и лебедки

Механизмы повышенной прочности, требующие проверки на ударопрочность, пуск/остановка и конструкция опоры.
Инструкция по применению →
Прецизионное машиностроение

Компактные прецизионные системы с контролируемыми базовыми элементами, биением и контактными требованиями.
Инструкция по применению →
Промышленные редукторы

Секции редуктора, передающие крутящий момент через пересекающиеся валы.
Инструкция по применению →Последовательность изготовления и контроля
Обзор
Подтвердите правки чертежа, идентификацию пар, открытые вопросы и критически важные для приемки элементы.
План
Определите последовательность операций: обработка заготовки, базовая обработка, нарезка зубьев, термообработка и чистовая обработка.
Заканчивать
Завершите чистовую обработку зуба и межфазной границы в соответствии с заданным маршрутом.
Осмотреть
Проверьте размеры и параметры, касающиеся оборудования, согласованные для данной конфигурации.
Что следует включить в запрос?
| Группа RFQ | Рекомендуемая детализация |
|---|---|
| Техническое определение | Текущий чертеж, парные ссылки, соотношение/количество зубьев, ориентация и соотношение осей. |
| Сборка | Диаметр цилиндра/вала/шлицевого соединения, подшипники, базовые точки корпуса, монтажное расстояние и люфт (если контролируется). |
| Долг | Скорость, крутящий момент/спектр нагрузки, реверсы, удары, окружающая среда и смазка. |
| Качество | Материал, термообработка, качество обработки поверхности зубьев, допуски и протоколы контроля. |
| Коммерческий | Типы прототипов и для повторного производства, место назначения, целевые сроки и предпочтительные условия торговли. |
Часто задаваемые вопросы
Могу ли я заказать только один элемент из пары?
Для комплекта косозубых шестерен с винтовым соединением поставку одного элемента можно пересмотреть после того, как будет полностью определено сопряжение. Если существующее сопряжение неизвестно, перед выпуском отдельного компонента следует отправить его чертеж, размеры или физические параметры шестерни.
Можно ли напрямую скопировать изношенный образец?
Образец изношенной зубчатой передачи с косым срезом может помочь в идентификации, но износ не следует рассматривать как первоначальную геометрию. Старые чертежи, неиспользованный сопрягаемый элемент и измерения сборки обеспечивают более надежную основу для реконструкции.
Нужно ли мне выбирать материал и термообработку до отправки запроса на коммерческое предложение?
Если конструкция зубчатой передачи со спиральным косым срезом определяет материал или термообработку, укажите точные требования. Если эти параметры являются неопределенными, опишите режим работы и отметьте их для последующего выбора, а не заимствования класса от другой зубчатой передачи.
Как осуществляется обработка небольших объемов образцов?
Небольшие образцы комплектов спиральных косозубых шестерен можно использовать для разработки подходящих новых проектов. Необходимо отделить количество опытных образцов от ожидаемого объема повторного использования, чтобы планирование наладок, контроля качества и последующего производства соответствовало необходимому объему.
Коммерческое планирование для вашего запроса предложений (RFQ)
При планировании запроса на коммерческое предложение минимальный объем заказа (MOQ) является гибким и зависит от формы продукта, способа обработки и общей стоимости заказа. Для новых проектов могут быть рассмотрены варианты заказа от 1 до 5 образцов по цене образцов. Различные модели могут быть объединены, если общая сумма заказа достигает примерно 1500 долларов США. Заказы от 1 до 2 единиц также могут быть рассмотрены, обычно по более высокой себестоимости за единицу, поскольку подготовка и контроль качества распределены на очень небольшое количество.
Для планирования доставки по запросу, типичные сроки составляют 10–25 рабочих дней для стандартных деталей, 20–45 рабочих дней для компонентов, изготовленных по индивидуальному заказу, и 45–120 рабочих дней для оборудования или узлов проектного типа. Обычно поддерживаются условия поставки EXW, FOB, CIF и DAP; условия FCA, CFR, CPT, CIP и DDP могут быть обсуждены в зависимости от конкретной отгрузки и места назначения.
Отправьте комплект шестерен, чертеж и описание в одном запросе на коммерческое предложение.
Чем четче определены точки сопряжения и параметры сборки, тем быстрее можно будет проверить конфигурацию.
Инструкции по оформлению заказа и доставке
Минимальный объем заказа (MOQ) может быть гибким и зависеть от типа продукции, способа производства и общей стоимости заказа. Для новых проектов, соответствующих требованиям, может быть запрошено от 1 до 5 образцов по цене образцов. При общей сумме заказа около 1500 долларов США возможно объединение нескольких моделей. Заказы от 1 до 2 единиц могут быть рассмотрены, хотя стоимость за единицу обычно выше.
Типичные сроки планирования составляют 10–25 рабочих дней для стандартных деталей, 20–45 рабочих дней для компонентов, изготовленных по индивидуальному заказу, и 45–120 рабочих дней для оборудования или узлов проектного типа. Обычно поддерживаются условия поставки EXW, FOB, CIF и DAP; условия FCA, CFR, CPT, CIP и DDP могут быть согласованы отдельно.

























