Description
A spiral miter gear set uses equal tooth counts to transmit motion between intersecting shafts without intentionally changing speed ratio. Equal ratio simplifies one part of the selection, but the hand, shaft angle, mounting distance, interfaces and backlash still have to be defined.
Best starting point: A compact intersecting-axis direction change with approximately 1:1 ratio and a matched spiral bevel pair.
What this product family is designed to solve
Miter gears are often chosen for packaging and direction change. The gear set should be treated as a matched pair, especially when the assembly is sensitive to contact or lost motion.
Use a miter set when equal ratio is part of the design. If the ratio is not 1:1, or one member is integrated with a long shaft, use the custom or pinion-shaft product family instead.
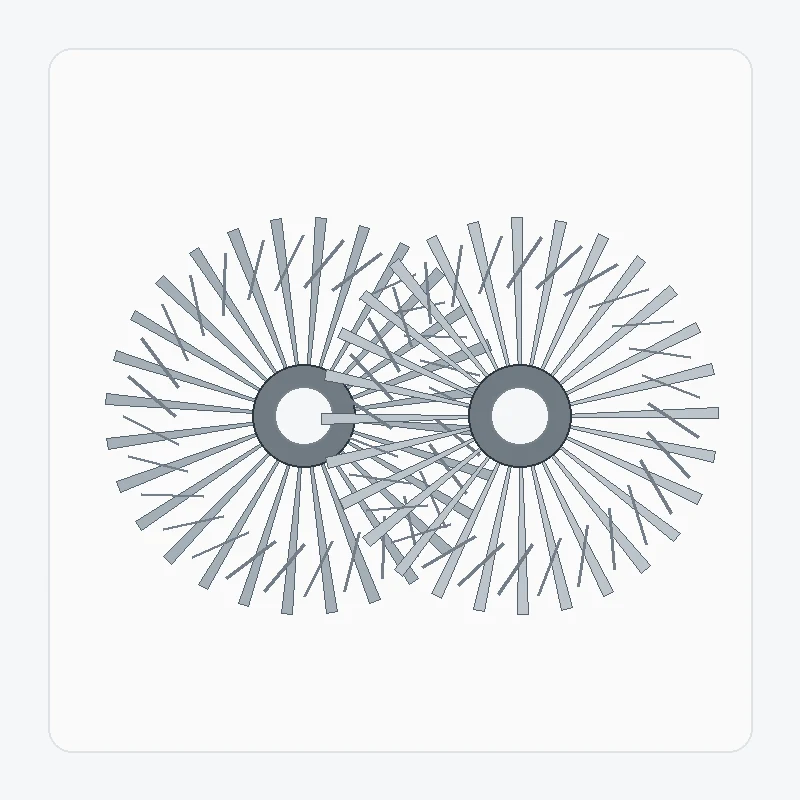
Specification and RFQ table
For spiral miter gear set, exact numerical values are confirmed for the ordered configuration. The table below identifies the drawing and enquiry fields that need explicit control.
| Selection item | Configuration | RFQ note |
|---|---|---|
| Pair identity | Matched spiral bevel gear pair or project-specific single component | Confirm the mating member and driving relationship. |
| Shaft angle | Project-specific | Show the axis relationship or assembly drawing. |
| Ratio / tooth counts | To drawing or RFQ | Provide both tooth counts when known. |
| Module / diametral pitch | To drawing or RFQ | Do not estimate from outside diameter alone. |
| Pressure angle | Confirm for ordered configuration | Use the drawing or reliable legacy data for replacement work. |
| Spiral angle & hand | Confirm for ordered configuration | Identify right/left hand with a defined viewing convention. |
| Mounting distance / backlash | Project-specific | Provide housing datums and target range when controlled. |
| Bore / spline / shaft interface | To drawing or sample | Include keyway, spline standard, journals and datum requirements. |
| Material / heat treatment | To drawing or project review | State mandatory grade, hardness or case requirements if controlled. |
| Tooth finish / quality | To drawing or project review | State cut/ground requirement and the acceptance standard or inspection criteria. |
A 1:1 ratio still needs a defined shaft relationship
The drawing should show both members, the shaft angle and the references that locate them. If the gears are integrated into hubs, shafts or flanges, those features must be tied to the tooth datums. Manufacturing and inspection then follow the ordered material and tooth-finish requirements.
The technical visual for spiral miter gear set is a discussion aid for component relationships. The controlled production drawing and approved quotation remain the dimensional definition for the order.
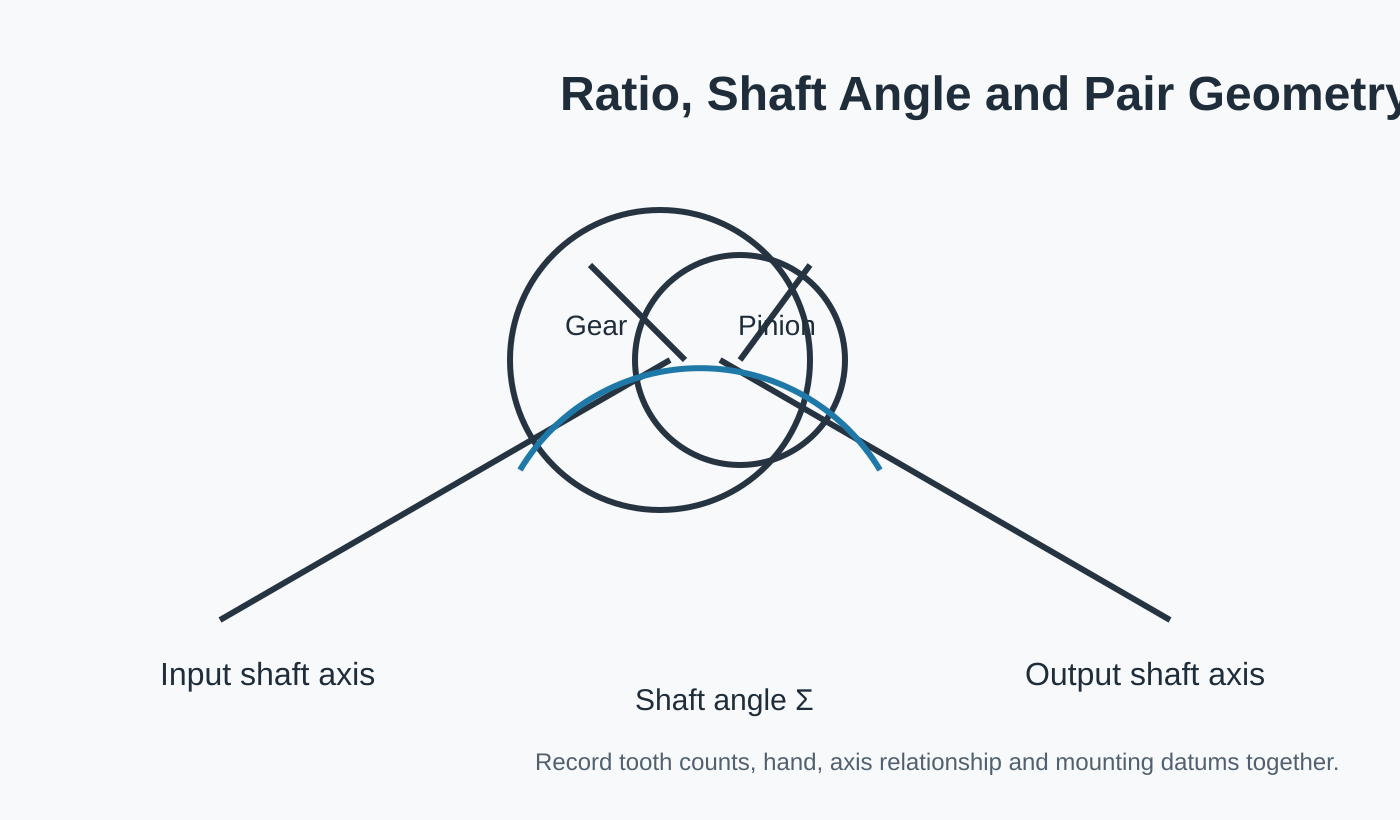
Interfaces and assembly checks

Mating member
Confirm which gear mates with the component and whether both members are included in the supply.

Datums & mounting
Show the surfaces and axes that control mounting distance, shaft position and backlash.

Materiaalroute
State controlled material/heat-treatment requirements and identify features that need secondary machining.

Aanvaarding
List the dimensional, tooth-quality, runout or contact checks that are required for release.
Typical application fit
Right-angle auxiliary drives, compact machine mechanisms, automation equipment and gearboxes where equal ratio and intersecting axes are required.
Application duty should be sent with the drawing whenever it can change the material route, tooth finishing, support assumptions or inspection requirement.
CNC-bewerkingsgereedschap

Haakse aandrijvingen en positioneringsmechanismen waarbij montagestijfheid en speling van belang zijn.
Aanvraagrichtlijnen →
Robotica en automatisering

Compacte mechanismen met kruisende assen die omkeerbaar zijn en aan herhaalbaarheidseisen voldoen.
Aanvraagrichtlijnen →
Lasersnij- en portaalsystemen

Richtingsveranderende transmissie rondom portaalkranen en geautomatiseerde positioneringsapparatuur.
Aanvraagrichtlijnen →
Zwaar tillen en hijsen

Zware mechanismen waarbij schokdemping, start-/stopmechanismen en ondersteuningsconstructies moeten worden herzien.
Aanvraagrichtlijnen →
Precisiemachines

Compacte precisiesystemen met gecontroleerde referentiepunten, slingering en contactvereisten.
Aanvraagrichtlijnen →
Industriële tandwielkasten

Versnellingsbaktrappen die koppel overbrengen via kruisende asconstructies.
Aanvraagrichtlijnen →Manufacturing and inspection sequence
Review
Confirm drawing revision, pair identity, open questions and acceptance-critical features.
Plan
Define blank, datum machining, gear cutting, heat treatment and finish sequence.
Finish
Complete tooth and interface finishing according to the ordered route.
Inspect
Check the dimensions and gear-related criteria agreed for the configuration.
What to include in the enquiry
| RFQ group | Recommended detail |
|---|---|
| Technical definition | Current drawing, pair reference, ratio/tooth counts, hand and axis relationship |
| Assembly | Bore/shaft/spline, bearings, housing datums, mounting distance and backlash if controlled |
| Plicht | Speed, torque/load spectrum, reversals, shock, environment and lubrication |
| Kwaliteit | Material, heat treatment, tooth finish, tolerances and inspection records |
| Commercieel | Prototype and repeat quantity, destination, timing target and preferred trade term |
Frequently asked questions
Can I order only one member of the pair?
For spiral miter gear set, supplying one member can be reviewed when the mate is fully defined. If the existing mate is unknown, send its drawing, measurements or physical gear before releasing a single component.
Can a worn sample be copied directly?
A worn spiral miter gear set sample can support identification, but wear should not be treated as original geometry. Legacy drawings, an unused mating member and assembly measurements provide a stronger reconstruction basis.
Do I need to choose material and heat treatment before the RFQ?
When the spiral miter gear set design controls material or heat treatment, state the exact requirement. If those items are open, describe duty and mark them for selection review rather than borrowing a grade from another gear.
How are small sample quantities handled?
Small samples of spiral miter gear set can be reviewed for suitable new projects. Separate prototype quantity from expected repeat demand so setup, inspection and later production are planned against the correct volume.
Commerciële planning voor uw offerteaanvraag
Voor het aanvragen van een offerte is de minimale bestelhoeveelheid (MOQ) flexibel en afhankelijk van de productvorm, de productieroute en de totale orderwaarde. Geschikte nieuwe projecten kunnen worden beoordeeld aan de hand van 1 tot 5 proefexemplaren tegen een proefprijs. Verschillende modellen kunnen worden gecombineerd wanneer de totale orderwaarde ongeveer USD 1.500 bedraagt. Bestellingen van 1 tot 2 stuks kunnen ook worden overwogen, meestal tegen een hogere kostprijs per stuk omdat de instel- en inspectiekosten over een zeer kleine hoeveelheid worden verdeeld.
Voor een offerteaanvraag en levertijdplanning zijn de gebruikelijke levertijden 10-25 werkdagen voor standaardonderdelen, 20-45 werkdagen voor maatwerkcomponenten en 45-120 werkdagen voor projectapparatuur of -assemblages. EXW, FOB, CIF en DAP worden veelvuldig ondersteund; FCA, CFR, CPT, CIP en DDP kunnen worden besproken afhankelijk van de specifieke zending en bestemming.
Stuur het tandwielpaar, de tekening en de specificaties in één offerteaanvraag.
Hoe duidelijker de koppelingsrelatie en de montage-referentiepunten zijn gedefinieerd, hoe sneller de configuratie kan worden gecontroleerd.
Bestel- en leveringsinstructies
De minimale bestelhoeveelheid (MOQ) is flexibel en afhankelijk van het producttype, de productiemethode en de totale orderwaarde. Voor geschikte nieuwe projecten kunnen 1 tot 5 proefexemplaren tegen proefprijs worden aangevraagd. Gemengde modellen kunnen worden gecombineerd wanneer de totale orderwaarde ongeveer USD 1.500 bedraagt. Bestellingen van 1 of 2 stuks kunnen worden beoordeeld, hoewel de kosten per stuk doorgaans hoger liggen.
De gebruikelijke levertijd bedraagt 10-25 werkdagen voor standaardonderdelen, 20-45 werkdagen voor maatwerkcomponenten en 45-120 werkdagen voor projectapparatuur of -assemblages. EXW, FOB, CIF en DAP worden veelvuldig ondersteund; FCA, CFR, CPT, CIP en DDP kunnen in overleg worden geregeld voor de verzending.

























