Machine duty
Explain axis reversal, positioning sensitivity, machine stiffness, duty cycle, lubrication access and the backlash target. These inputs help the quotation reflect the actual machine rather than an industry label.
In CNC machinery, a spiral bevel pair may sit inside a compact right-angle drive, rotary mechanism or auxiliary transmission where support stiffness, repeatable positioning and service access matter as much as nominal torque.

CNC assemblies often use bearings, housings and shoulders as the practical reference system for the pair. When the mechanism reverses direction, lost motion and contact shift become easier to notice, so the RFQ should connect the gear drawing to the assembly datums that hold it.
For new machine builds, state the expected reversal pattern and whether the axis is primarily transmitting power or contributing to positioning. That context helps separate a general power-transmission requirement from one where backlash and repeatability need explicit acceptance criteria.
Explain axis reversal, positioning sensitivity, machine stiffness, duty cycle, lubrication access and the backlash target. These inputs help the quotation reflect the actual machine rather than an industry label.
Identify both members, tooth counts or ratio, hand and which component drives.
Show the shaft angle, mounting references, bearing positions and any controlled backlash.
State the inspection or contact checks that matter to release the part for this machine.
| Review area | What to provide | Why it matters |
|---|---|---|
| Motion / duty | Axis reversal, positioning sensitivity, machine stiffness, duty cycle, lubrication access and the backlash target | Separates steady power transmission from reversing, shock or position-sensitive duty. |
| Gear pair | Gear + pinion identity, ratio/tooth counts and hand | Prevents one component from being reviewed without its mating geometry. |
| Mounting | Shaft arrangement, bearing support, housing datums and target backlash | Connects the manufactured part to the position it will hold in the assembly. |
| Environment | Lubrication, temperature and contamination context | Supports practical material, finish and service review without inventing machine-level claims. |
| Inspection | Drawing tolerances, tooth finish and required records | Defines what the buyer will use to accept the ordered configuration. |
A replacement selected only by outside diameter can fit the space and still mesh incorrectly. Record the mating gear, shaft orientation and any existing backlash or contact requirement before removing the original parts.
Ground or custom spiral bevel gear sets are common starting points when the machine is sensitive to repeatable meshing; an integrated pinion shaft may suit compact spindle or auxiliary mechanisms when the drawing defines the shaft as one component.
If a machine-tool spindle or positioning assembly still has open geometry or duty inputs, mark those items for review. An explicit unknown is safer than filling the drawing with an assumed standard value.
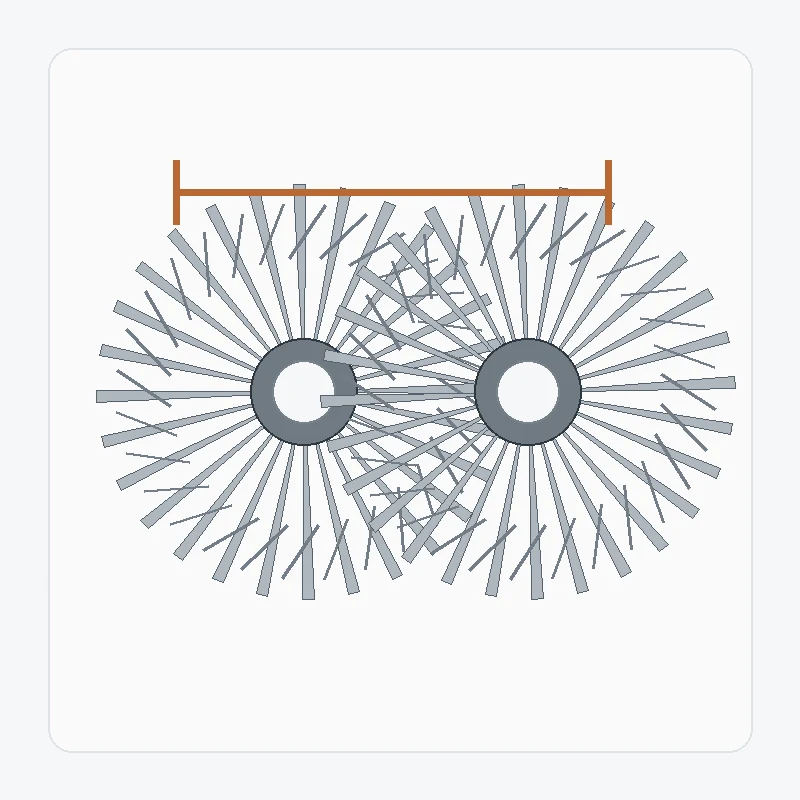
Replacement spiral bevel gear work begins by separating original design information from service wear. A damaged tooth, distorted bore or shifted contact pattern can describe the failure, but…
Lihat konfigurasi →
A heavy-duty spiral bevel gear pair should be reviewed from the complete operating duty. Peak load, continuous load, shock events, reversals, bearing support and lubrication can all matter…
Lihat konfigurasi →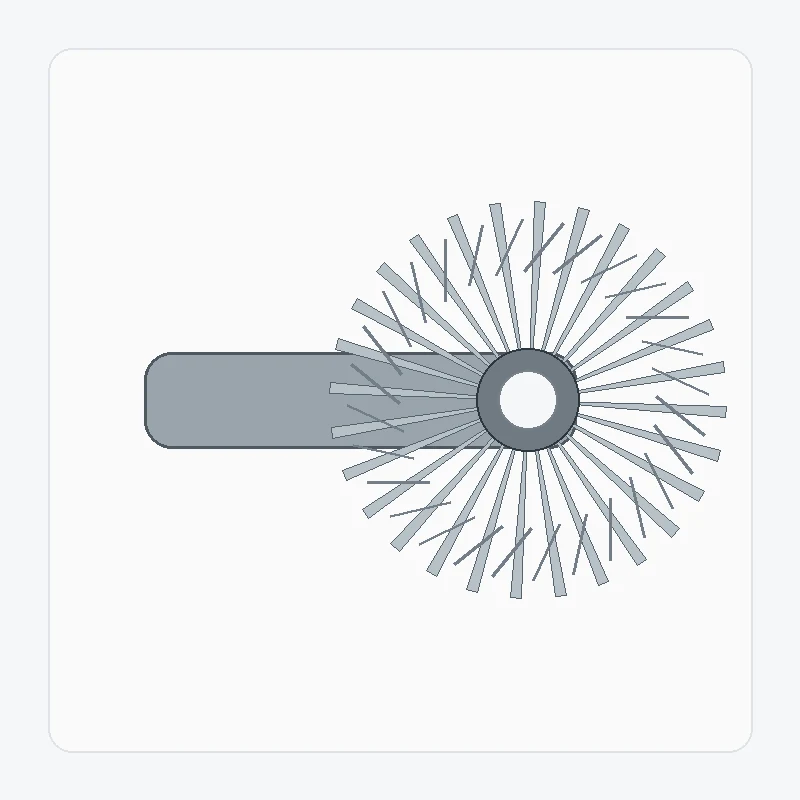
Integrating the spiral bevel pinion with a shaft reduces separate joints, but it makes bearing journals, shoulders, splines, threads and tooth datums part of one manufacturing problem. The…
Lihat konfigurasi →
A spiral miter gear set uses equal tooth counts to transmit motion between intersecting shafts without intentionally changing speed ratio. Equal ratio simplifies one part of the selection,…
Lihat konfigurasi →
Ground spiral bevel gears require more than adding a grinding operation to a normal gear. The datum scheme, pre-grind geometry, heat treatment, grinding allowance and final inspection have…
Lihat konfigurasi →
A custom spiral bevel gear set is built around project-specific geometry rather than a public stock table. The useful definition includes both members of the pair, the axis…
Lihat konfigurasi →When the machine-tool spindle or positioning assembly drawing controls material or heat treatment, include the exact requirement. If those choices remain open, describe the duty and leave material/process selection for review.
Photos of the machine-tool spindle or positioning assembly help establish orientation and condition, but they do not define tooth geometry or mounting datums. Add the mating member, drawing data and measurements taken from controlled assembly references.
For the machine-tool spindle or positioning assembly, send the assembly information that controls shaft relationship, mounting datums and interfaces. Unrelated machine details can be omitted when they have no effect on gear selection or inspection.
For the machine-tool spindle or positioning assembly, separate prototype/sample quantity from expected repeat demand. This keeps tooling, inspection and production planning tied to the real purchasing stage.
Lebih jelas hubungan pasangan dan datum pemasangan ditakrifkan, lebih cepat konfigurasi dapat disemak.
MOQ adalah fleksibel mengikut jenis produk, laluan pembuatan dan jumlah nilai pesanan. Projek baharu yang sesuai boleh meminta 1–5 sampel barang pada harga sampel. Model campuran boleh digabungkan apabila jumlah pesanan mencapai kira-kira USD 1,500. Pesanan 1–2 barang boleh disemak, walaupun kos seunit biasanya lebih tinggi.
Tempoh perancangan biasa ialah 10–25 hari bekerja untuk bahagian standard, 20–45 hari bekerja untuk komponen tersuai dan 45–120 hari bekerja untuk peralatan atau pemasangan jenis projek. EXW, FOB, CIF dan DAP biasanya disokong; FCA, CFR, CPT, CIP dan DDP boleh dibincangkan untuk penghantaran.

























