
تشغيل الآلة
اشرح انعكاس المحور، وحساسية تحديد الموضع، وصلابة الماكينة، ودورة التشغيل، وإمكانية الوصول إلى نظام التشحيم، وقيمة الخلوص المستهدفة. تساعد هذه المعلومات في أن يعكس عرض السعر خصائص الماكينة الفعلية بدلاً من مجرد تصنيف صناعي.
في آلات CNC، قد يتم وضع زوج من الشطبات الحلزونية داخل محرك بزاوية قائمة مضغوط أو آلية دوارة أو ناقل حركة مساعد حيث تكون صلابة الدعم وتحديد المواقع المتكرر وإمكانية الوصول للصيانة مهمة بقدر أهمية عزم الدوران الاسمي.
تستخدم عمليات التجميع باستخدام الحاسوب (CNC) غالبًا المحامل والهياكل والأكتاف كنظام مرجعي عملي للزوج. عندما ينعكس اتجاه الآلية، يصبح فقدان الحركة وانزياح التلامس أكثر وضوحًا، لذا يجب أن يربط طلب عرض الأسعار (RFQ) رسم التروس ببيانات التجميع التي تدعمه.
بالنسبة للآلات الجديدة، حدد نمط الانعكاس المتوقع وما إذا كان المحور ينقل الطاقة بشكل أساسي أم يساهم في تحديد الموضع. يساعد هذا السياق في التمييز بين متطلبات نقل الطاقة العامة وتلك التي تتطلب معايير قبول صريحة فيما يتعلق بالارتداد والتكرارية.
اشرح انعكاس المحور، وحساسية تحديد الموضع، وصلابة الماكينة، ودورة التشغيل، وإمكانية الوصول إلى نظام التشحيم، وقيمة الخلوص المستهدفة. تساعد هذه المعلومات في أن يعكس عرض السعر خصائص الماكينة الفعلية بدلاً من مجرد تصنيف صناعي.
حدد كلا العضوين، وعدد الأسنان أو النسبة، واليد، والمكون الذي يقوم بالقيادة.
أظهر زاوية العمود، ومراجع التركيب، ومواضع المحامل، وأي خلوص خلفي متحكم به.
حدد إجراءات الفحص أو التحقق من الاتصال اللازمة لإصدار القطعة الخاصة بهذه الآلة.
| منطقة المراجعة | ما الذي يجب تقديمه؟ | لماذا يُعد ذلك مهماً؟ |
|---|---|---|
| الحركة / الواجب | انعكاس المحور، حساسية تحديد الموضع، صلابة الماكينة، دورة التشغيل، سهولة الوصول إلى التشحيم، وهدف رد الفعل العكسي | يفصل هذا النظام نقل الطاقة الثابت عن عمليات عكس الاتجاه أو الصدمات أو المهام الحساسة للموضع. |
| زوج تروس | هوية التروس والتروس الصغيرة، ونسبة التروس/عدد الأسنان، واليد | يمنع مراجعة أحد المكونات دون هندسة التزاوج الخاصة به. |
| التركيب | ترتيب العمود، ودعامة المحمل، وبيانات الغلاف، والارتداد المستهدف | يربط الجزء المصنّع بالموضع الذي سيشغله في التجميع. |
| بيئة | سياق التشحيم ودرجة الحرارة والتلوث | يدعم مراجعة المواد والتشطيبات والخدمات العملية دون اختلاق ادعاءات على مستوى الآلة. |
| تقتيش | التفاوتات المسموح بها في الرسم، وتشطيب الأسنان، والسجلات المطلوبة | يحدد هذا ما سيستخدمه المشتري لقبول التكوين المطلوب. |
قد يتناسب البديل الذي تم اختياره بناءً على القطر الخارجي فقط مع المساحة، ولكنه قد لا يتعشق بشكل صحيح. لذا، سجّل بيانات الترس المتوافق، واتجاه العمود، وأي خلوص أو متطلبات تلامس موجودة قبل إزالة الأجزاء الأصلية.
تعتبر مجموعات التروس المخروطية الحلزونية المصقولة أو المصممة حسب الطلب نقاط انطلاق شائعة عندما تكون الآلة حساسة للتعشيق المتكرر؛ وقد يناسب عمود الترس المدمج المغزل الصغير أو الآليات المساعدة عندما يحدد الرسم العمود كمكون واحد.
إذا كان مغزل آلة التشغيل أو مجموعة تحديد المواقع لا يزال يحتوي على هندسة أو مدخلات تشغيل غير مكتملة، فضع علامة على هذه العناصر للمراجعة. من الأفضل تحديد قيمة غير معروفة بشكل صريح بدلاً من ملء الرسم بقيمة قياسية مفترضة.
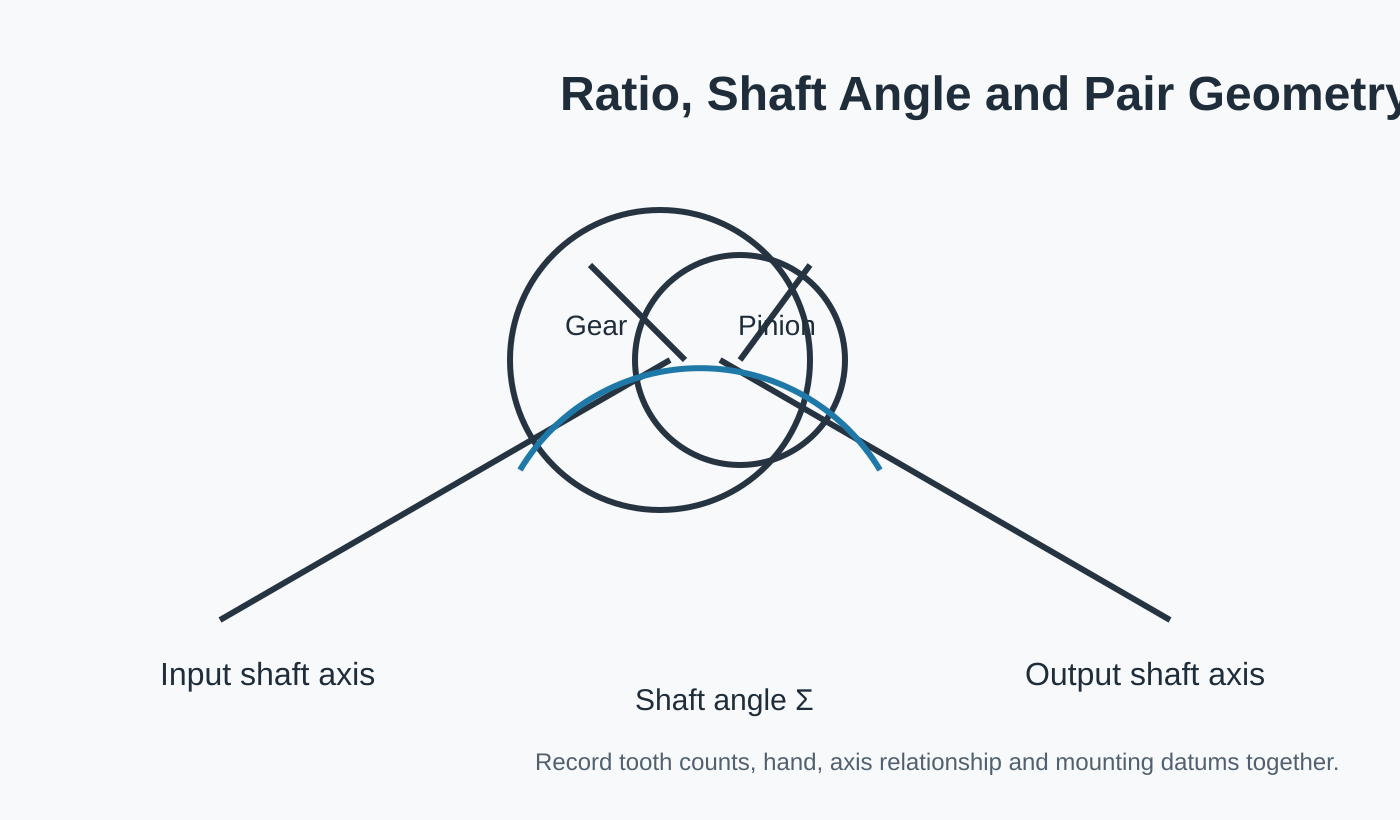
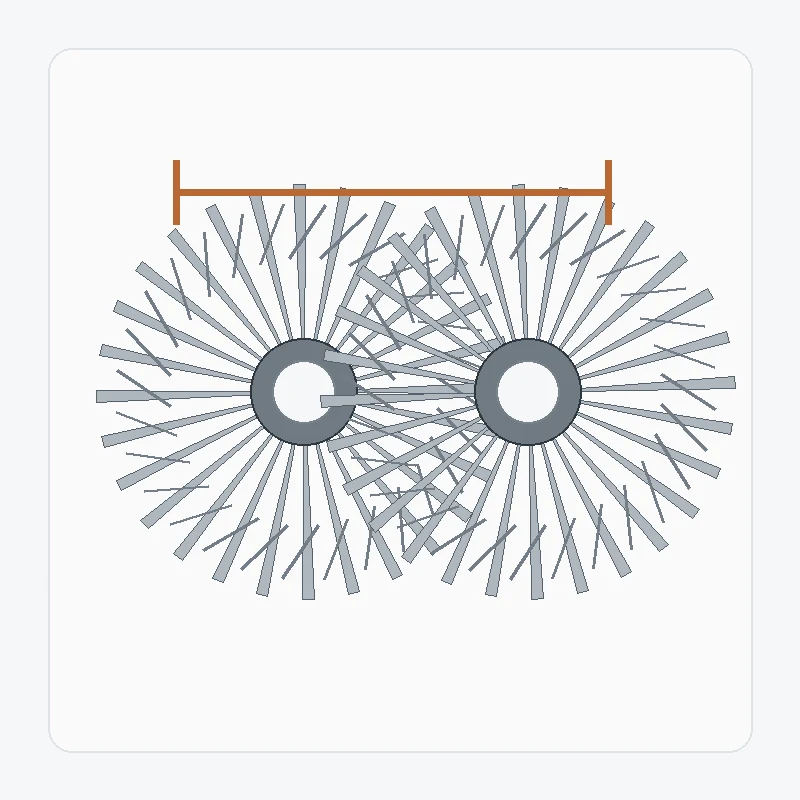
تبدأ عملية استبدال التروس المخروطية الحلزونية بفصل معلومات التصميم الأصلية عن معلومات التآكل الناتج عن الاستخدام. قد يصف تلف السن أو تشوه التجويف أو تغير نمط التلامس سبب العطل، ولكن...
عرض الإعدادات →
ينبغي مراجعة زوج التروس المخروطية الحلزونية شديدة التحمل من منظور ظروف التشغيل الكاملة. فالحمل الأقصى، والحمل المستمر، والصدمات، وانعكاسات الدوران، ودعم المحامل، والتشحيم، كلها عوامل مؤثرة.
عرض الإعدادات →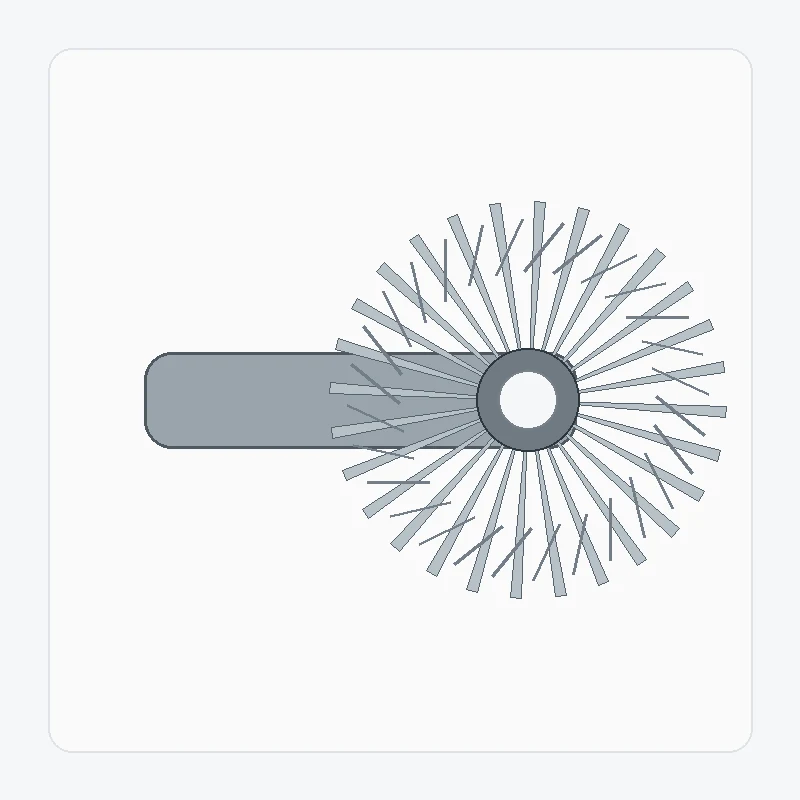
يؤدي دمج الترس المخروطي الحلزوني مع العمود إلى تقليل عدد الوصلات المنفصلة، ولكنه يجعل محامل الدوران، والأكتاف، والوصلات المسننة، والأسنان جزءًا من مشكلة تصنيع واحدة.
عرض الإعدادات →
تستخدم مجموعة تروس حلزونية مائلة عددًا متساويًا من الأسنان لنقل الحركة بين الأعمدة المتقاطعة دون تغيير نسبة السرعة عمدًا. وتسهل النسبة المتساوية جزءًا من عملية الاختيار...
عرض الإعدادات →
تتطلب التروس المخروطية الحلزونية المطحونة أكثر من مجرد إضافة عملية طحن إلى ترس عادي. فمخطط البيانات، والهندسة قبل الطحن، والمعالجة الحرارية، وبدل الطحن، والفحص النهائي...
عرض الإعدادات →
يتم تصميم مجموعة تروس مخروطية حلزونية مخصصة وفقًا لهندسة خاصة بالمشروع بدلاً من الاعتماد على جدول مخزون عام. يشمل التعريف المفيد كلا جزئي الزوج، والمحور...
عرض الإعدادات →عندما يتحكم رسم مغزل آلة التشغيل أو مجموعة تحديد المواقع في معالجة المواد أو المعالجة الحرارية، يرجى تحديد المتطلبات بدقة. إذا بقيت هذه الخيارات مفتوحة، فصف المهمة واترك اختيار المواد/العملية للمراجعة.
تساعد صور مغزل آلة التشغيل أو مجموعة تحديد الموضع في تحديد الاتجاه والحالة، لكنها لا تحدد هندسة الأسنان أو نقاط التثبيت. أضف العنصر المقابل، وبيانات الرسم، والقياسات المأخوذة من مراجع التجميع المعتمدة.
بالنسبة لمغزل آلة التشغيل أو مجموعة تحديد المواقع، أرسل معلومات المجموعة التي تتحكم في علاقة العمود، ونقاط التثبيت، والوصلات. يمكن حذف تفاصيل الآلة غير ذات الصلة عندما لا تؤثر على اختيار التروس أو الفحص.
بالنسبة لمغزل آلة التشغيل أو مجموعة تحديد المواقع، افصل كمية النموذج الأولي/العينة عن الطلب المتكرر المتوقع. هذا يحافظ على ربط الأدوات والفحص وتخطيط الإنتاج بمرحلة الشراء الفعلية.
كلما تم تحديد علاقة التزاوج وبيانات التجميع بشكل أوضح، كلما أمكن مراجعة التكوين بشكل أسرع.
يختلف الحد الأدنى لكمية الطلب حسب نوع المنتج وطريقة التصنيع وقيمة الطلب الإجمالية. يمكن للمشاريع الجديدة المناسبة طلب من قطعة إلى خمس قطع تجريبية بسعر العينات. يمكن دمج نماذج مختلفة عندما يصل إجمالي الطلب إلى حوالي 1500 دولار أمريكي. يمكن مراجعة طلبات من قطعة إلى قطعتين، مع العلم أن تكلفة الوحدة عادةً ما تكون أعلى.
تتراوح فترات التخطيط النموذجية بين 10 و25 يوم عمل للأجزاء القياسية، وبين 20 و45 يوم عمل للمكونات المُخصصة، وبين 45 و120 يوم عمل للمعدات أو التجميعات الخاصة بالمشاريع. وتُدعم شروط التسليم الشائعة EXW وFOB وCIF وDAP؛ بينما يمكن مناقشة شروط FCA وCFR وCPT وCIP وDDP للشحن.