Penerangan
Kerja penggantian gear serong lingkaran bermula dengan memisahkan maklumat reka bentuk asal daripada haus servis. Gigi yang rosak, lubang yang herot atau corak sentuhan yang beralih boleh menggambarkan kegagalan, tetapi ia tidak secara automatik menggambarkan geometri asal. Ukuran gear padanan dan perumah selalunya penting.
Titik permulaan terbaik: Sepasang yang haus, usang atau tidak didokumenkan di mana data pembuatan asal tidak lengkap dan pemasangan mesti dibina semula dengan teliti.
Apa yang direka untuk diselesaikan oleh keluarga produk ini
Matlamatnya bukanlah untuk meniru bentuk yang haus. Ia adalah untuk mengenal pasti pasangan, antara muka dan hubungan pemasangan dengan cukup baik untuk menentukan konfigurasi terkawal yang baharu. Lukisan legasi, sampel yang tidak digunakan, nombor bahagian dan rekod pemeriksaan semuanya boleh membantu apabila kaitannya jelas.
Gunakan halaman ini untuk penyelenggaraan dan kerja-kerja bahagian usang. Jika lukisan terkawal yang lengkap sudah wujud dan tiada pengenalpastian terbalik diperlukan, keluarga produk tersuai atau produk tanah mungkin merupakan laluan yang lebih langsung.
Jadual spesifikasi dan RFQ
Untuk penggantian set gear serong lingkaran, nilai berangka yang tepat disahkan untuk konfigurasi yang disusun. Jadual di bawah mengenal pasti medan lukisan dan pertanyaan yang memerlukan kawalan eksplisit.
| Item pilihan | Konfigurasi | Nota RFQ |
|---|---|---|
| Identiti pasangan | Pasangan gear serong lingkaran yang dipadankan atau komponen tunggal khusus projek | Sahkan ahli kawin dan hubungan pemanduan. |
| Sudut aci | Khusus projek | Tunjukkan hubungan paksi atau lukisan pemasangan. |
| Nisbah / bilangan gigi | Untuk melukis atau RFQ | Berikan kiraan kedua-dua gigi apabila diketahui. |
| Modul / pic diametral | Untuk melukis atau RFQ | Jangan anggarkan dari diameter luar sahaja. |
| Sudut tekanan | Sahkan untuk konfigurasi yang dipesan | Gunakan lukisan atau data legasi yang boleh dipercayai untuk kerja penggantian. |
| Sudut lingkaran & tangan | Sahkan untuk konfigurasi yang dipesan | Kenal pasti tangan kanan/kiri dengan konvensyen pandangan yang ditakrifkan. |
| Jarak pemasangan / tindak balas | Khusus projek | Berikan datum perumahan dan julat sasaran apabila dikawal. |
| Antara muka lubang / spline / aci | Untuk melukis atau mengambil sampel | Termasuk laluan kunci, piawai spline, jurnal dan keperluan datum. |
| Bahan / rawatan haba | Untuk lukisan atau semakan projek | Nyatakan gred mandatori, kekerasan atau keperluan kes jika dikawal. |
| Kemasan/kualiti gigi | Untuk lukisan atau semakan projek | Keperluan pemotongan/tanah negeri dan piawaian penerimaan atau kriteria pemeriksaan. |
Ukur bahagian dan pemasangan sebelum pembongkaran
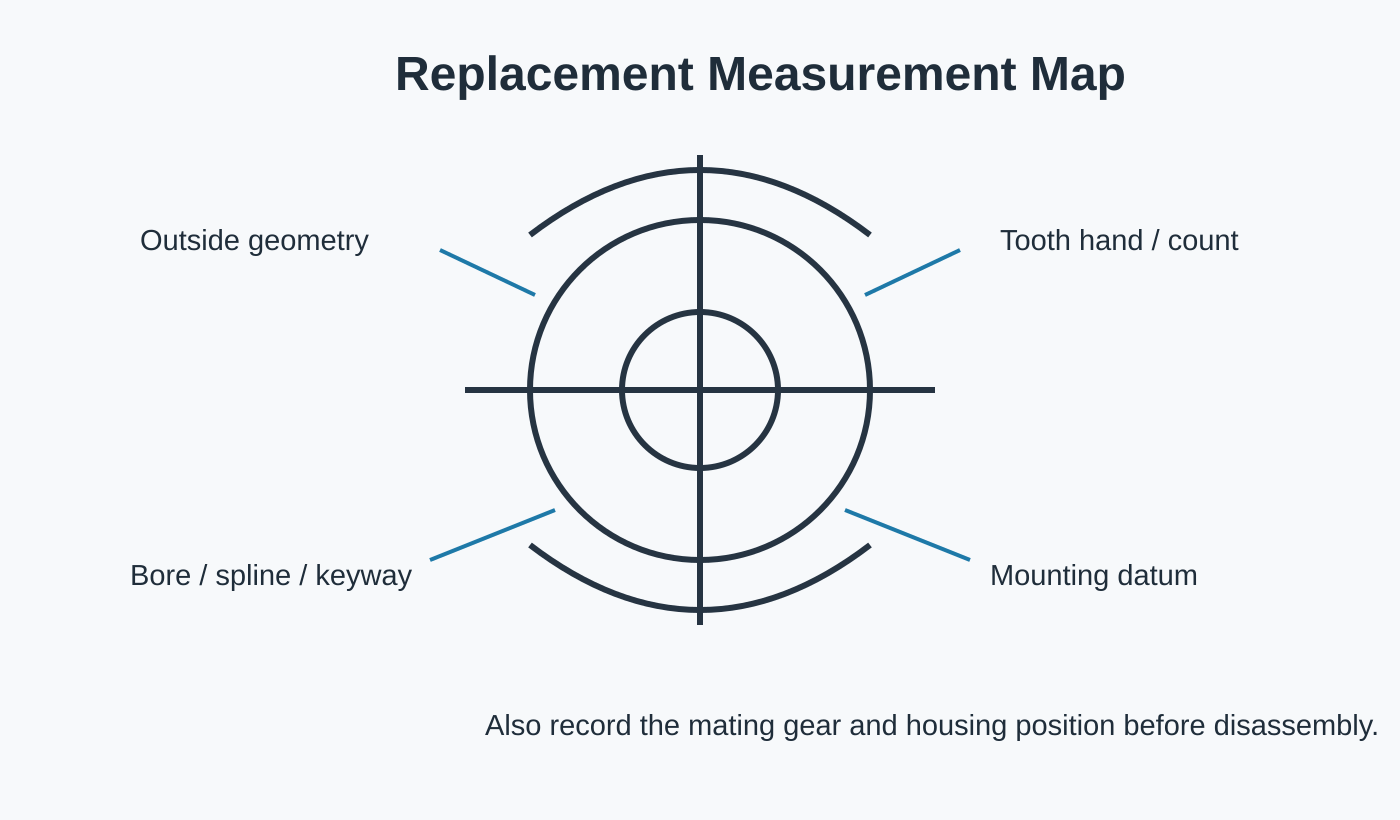
Peringkat pertama ialah pengenalpastian: kedua-dua anggota, kiraan gigi, tangan, geometri yang boleh dilihat, rujukan aci/perumah dan keadaan sampel. Sebaik sahaja geometri yang dimaksudkan ditetapkan, projek boleh beralih kepada perancangan bahan/proses dan kelulusan lukisan akhir sebelum pembuatan.
Visual teknikal untuk set gear serong lingkaran penggantian merupakan bantuan perbincangan untuk hubungan komponen. Lukisan pengeluaran terkawal dan sebut harga yang diluluskan kekal sebagai definisi dimensi untuk pesanan tersebut.
Antara muka dan pemeriksaan pemasangan

Ahli mengawan
Sahkan gear yang sepadan dengan komponen dan sama ada kedua-dua anggota disertakan dalam bekalan.

Datum & pemasangan
Tunjukkan permukaan dan paksi yang mengawal jarak pemasangan, kedudukan aci dan tindak balas.

Laluan bahan
Nyatakan keperluan bahan/rawatan haba yang dikawal dan kenal pasti ciri-ciri yang memerlukan pemesinan sekunder.

Penerimaan
Senaraikan pemeriksaan dimensi, kualiti gigi, larian keluar atau sentuhan yang diperlukan untuk pelepasan.
Padanan aplikasi tipikal
Kotak gear perindustrian sedia ada, peralatan mesin, peralatan automasi, mekanisme pengangkat dan mesin lain yang mana pasangan asal mesti sesuai dengan susunan perumah dan aci yang telah ditetapkan.
Duti permohonan hendaklah dihantar bersama lukisan apabila ia boleh mengubah laluan bahan, kemasan gigi, andaian sokongan atau keperluan pemeriksaan.
Alat Mesin CNC

Pemacu sudut kanan dan mekanisme penentuan kedudukan yang penting dalam hal kekakuan pemasangan dan tindak balas.
Panduan permohonan →
Robotik & Automasi

Mekanisme paksi bersilang yang padat dengan keperluan tugas pembalikan dan kebolehulangan.
Panduan permohonan →
Sistem Pemotongan & Gantry Laser

Penghantaran yang mengubah arah di sekitar gantry dan peralatan kedudukan automatik.
Panduan permohonan →
Angkat Berat & Pengangkat

Mekanisme tugas berat yang memerlukan semakan semula susunan kejutan, permulaan/hentian dan sokongan.
Panduan permohonan →
Jentera Ketepatan

Sistem ketepatan padat dengan datum terkawal, larian keluar dan keperluan sentuhan.
Panduan permohonan →
Kotak Gear Perindustrian

Peringkat kotak gear yang menghalakan tork melalui susunan aci yang bersilang.
Panduan permohonan →Urutan pembuatan dan pemeriksaan
Ulasan
Sahkan semakan lukisan, identiti pasangan, soalan terbuka dan ciri-ciri kritikal penerimaan.
Pelan
Takrifkan pemesinan kosong, pemesinan datum, pemotongan gear, rawatan haba dan urutan kemasan.
Selesai
Selesaikan kemasan gigi dan antara muka mengikut laluan yang disusun.
Periksa
Semak dimensi dan kriteria berkaitan gear yang dipersetujui untuk konfigurasi.
Apa yang perlu disertakan dalam pertanyaan
| Kumpulan RFQ | Butiran yang disyorkan |
|---|---|
| Definisi teknikal | Lukisan semasa, rujukan pasangan, kiraan nisbah/gigi, hubungan tangan dan paksi |
| Perhimpunan | Lubang/aci/spline, galas, datum perumah, jarak pemasangan dan tindak balas jika dikawal |
| Kewajipan | Kelajuan, spektrum tork/beban, pembalikan, kejutan, persekitaran dan pelinciran |
| Kualiti | Bahan, rawatan haba, kemasan gigi, toleransi dan rekod pemeriksaan |
| Komersial | Prototaip dan kuantiti ulangan, destinasi, sasaran masa dan tempoh perdagangan pilihan |
Soalan lazim
Bolehkah saya memesan hanya seorang daripada pasangan ini?
Untuk penggantian set gear serong lingkaran, pembekalan satu anggota boleh disemak apabila pasangan telah ditentukan sepenuhnya. Jika pasangan sedia ada tidak diketahui, hantarkan lukisan, ukuran atau gear fizikalnya sebelum melepaskan satu komponen pun.
Bolehkah sampel yang haus disalin secara langsung?
Sampel set gear serong lingkaran gantian yang haus boleh menyokong pengenalpastian, tetapi haus tidak boleh dianggap sebagai geometri asal. Lukisan legasi, anggota padanan yang tidak digunakan dan ukuran pemasangan memberikan asas pembinaan semula yang lebih kukuh.
Perlukah saya memilih bahan dan rawatan haba sebelum RFQ?
Apabila reka bentuk set gear serong lingkaran gantian mengawal bahan atau rawatan haba, nyatakan keperluan yang tepat. Jika item tersebut terbuka, huraikan tugas dan tandakannya untuk semakan pemilihan dan bukannya meminjam gred daripada gear lain.
Bagaimanakah kuantiti sampel yang kecil dikendalikan?
Sampel kecil set gear serong lingkaran gantian boleh disemak untuk projek baharu yang sesuai. Asingkan kuantiti prototaip daripada permintaan berulang yang dijangkakan supaya persediaan, pemeriksaan dan pengeluaran kemudian dirancang berdasarkan isipadu yang betul.
Perancangan komersial untuk RFQ anda
Untuk perancangan permintaan sebut harga, MOQ adalah fleksibel dan bergantung pada bentuk produk, laluan pemprosesan dan nilai pesanan keseluruhan. Projek baharu yang sesuai boleh disemak untuk 1–5 sampel barang pada harga sampel. Model yang berbeza boleh digabungkan apabila jumlah pesanan mencapai kira-kira USD 1,500. Pesanan 1–2 barang juga boleh dipertimbangkan, biasanya pada kos unit yang lebih tinggi kerana persediaan dan pemeriksaan diagihkan kepada kuantiti yang sangat kecil.
Untuk permintaan sebut harga, perancangan penghantaran, tempoh masa biasa adalah 10–25 hari bekerja untuk alat ganti standard, 20–45 hari bekerja untuk komponen tersuai dan 45–120 hari bekerja untuk peralatan atau pemasangan jenis projek. EXW, FOB, CIF dan DAP biasanya disokong; FCA, CFR, CPT, CIP dan DDP boleh dibincangkan untuk penghantaran dan destinasi tertentu.
Hantar pasangan gear, lukisan dan tugas dalam satu RFQ.
Lebih jelas hubungan pasangan dan datum pemasangan ditakrifkan, lebih cepat konfigurasi dapat disemak.
Panduan pesanan & penghantaran
MOQ adalah fleksibel mengikut jenis produk, laluan pembuatan dan jumlah nilai pesanan. Projek baharu yang sesuai boleh meminta 1–5 sampel barang pada harga sampel. Model campuran boleh digabungkan apabila jumlah pesanan mencapai kira-kira USD 1,500. Pesanan 1–2 barang boleh disemak, walaupun kos seunit biasanya lebih tinggi.
Tempoh perancangan biasa ialah 10–25 hari bekerja untuk bahagian standard, 20–45 hari bekerja untuk komponen tersuai dan 45–120 hari bekerja untuk peralatan atau pemasangan jenis projek. EXW, FOB, CIF dan DAP biasanya disokong; FCA, CFR, CPT, CIP dan DDP boleh dibincangkan untuk penghantaran.

























