Beskrivning
Arbetet med att byta ut spiralformade koniska kugghjul börjar med att separera originaldesigninformation från slitage. En skadad tand, förvrängt hål eller förskjutet kontaktmönster kan beskriva felet, men det beskriver inte automatiskt den ursprungliga geometrin. Måtten på motkugghjulet och huset är ofta viktiga.
Bästa utgångspunkt: Ett slitet, föråldrat eller odokumenterat par där de ursprungliga tillverkningsuppgifterna är ofullständiga och monteringen måste rekonstrueras noggrant.
Vad den här produktfamiljen är utformad för att lösa
Målet är inte att kopiera en sliten form. Det är att identifiera paret, gränssnitten och monteringsrelationen tillräckligt väl för att definiera en ny kontrollerad konfiguration. Äldre ritningar, oanvända prover, artikelnummer och inspektionsprotokoll kan alla vara till hjälp när deras relevans är tydlig.
Använd den här sidan för underhåll och arbete med föråldrade delar. Om en komplett kontrollerad ritning redan finns och ingen omvänd identifiering krävs, kan den specialanpassade eller slipade produktfamiljen vara en mer direkt väg.
Specifikation och offertförfrågan-tabell
För utbytesspiralformade koniska kugghjul bekräftas exakta numeriska värden för den beställda konfigurationen. Tabellen nedan identifierar de ritnings- och förfrågningsfält som behöver explicit kontroll.
| Valobjekt | Konfiguration | Anbudsförfrågan |
|---|---|---|
| Paridentitet | Matchande spiralformade koniska kugghjulspar eller projektspecifik enkomponent | Bekräfta parningsmedlemmen och drivsläktskapet. |
| Axelvinkel | Projektspecifik | Visa axelförhållandet eller monteringsritningen. |
| Förhållande / tandantal | Till ritning eller offertförfrågan | Ange båda tandantalet när det är känt. |
| Modul / diametral delning | Till ritning eller offertförfrågan | Uppskatta inte enbart utifrån ytterdiametern. |
| Tryckvinkel | Bekräfta för beställd konfiguration | Använd ritningen eller tillförlitliga äldre data för utbytesarbete. |
| Spiralvinkel och hand | Bekräfta för beställd konfiguration | Identifiera höger/vänster hand med en definierad synvinkel. |
| Monteringsavstånd / glapp | Projektspecifik | Ange bostadsdata och målintervall när det är kontrollerat. |
| Gränssnitt mellan borrning/spline/axel | Till ritning eller prov | Inkludera kilspår, splinesstandard, journaler och krav på datumpunkt. |
| Material-/värmebehandling | Till ritning eller projektgranskning | Ange obligatoriska krav på kvalitet, hårdhet eller ytskikt om dessa kontrolleras. |
| Tandfinish / kvalitet | Till ritning eller projektgranskning | Ange krav för skärning/markering och acceptansstandard eller inspektionskriterier. |
Mät delen och monteringen före demontering
Det första steget är identifiering: både medlemmar, tandantal, hand, synlig geometri, axel-/husreferenser och provets skick. När den avsedda geometrin är fastställd kan projektet gå vidare till material-/processplanering och slutgiltigt ritningsgodkännande före tillverkning.
Den tekniska visualiseringen för ersättningsspiralformade koniska kugghjul är ett diskussionshjälpmedel för komponentrelationer. Den kontrollerade produktionsritningen och den godkända offerten förblir dimensionsdefinitionen för beställningen.
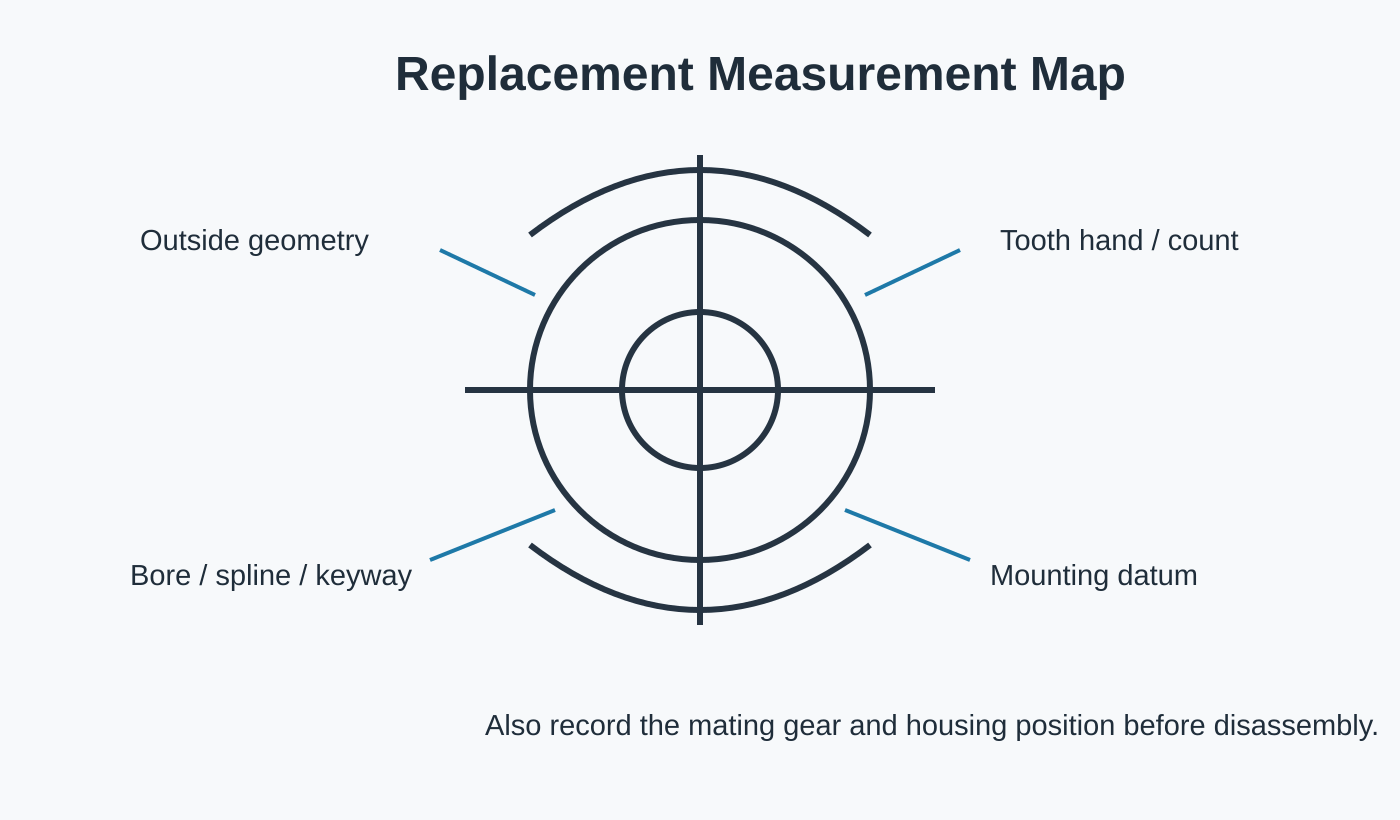
Gränssnitt och monteringskontroller

Parningsmedlem
Bekräfta vilket kugghjul som passar till komponenten och om båda delarna ingår i leveransen.

Datum och montering
Visa ytorna och axlarna som styr monteringsavstånd, axelposition och glapp.

Materialväg
Ange kontrollerade krav för material/värmebehandling och identifiera funktioner som behöver sekundär bearbetning.

Godtagande
Lista de dimensions-, tandkvalitets-, rundgångs- eller kontaktkontroller som krävs för frigivning.
Typisk applikationspassform
Befintliga industriella växellådor, verktygsmaskiner, automationsutrustning, lyftmekanismer och andra maskiner där originalparet måste passa i ett etablerat hus- och axelarrangemang.
Ansökningsblankett ska skickas med ritningen när den kan ändra materialväg, tandfinish, stödförutsättningar eller inspektionskrav.
CNC-maskiner

Vinkelstyrda drivningar och positioneringsmekanismer där monteringsstyvhet och glapp är viktiga.
Ansökningsvägledning →
Robotik och automation

Kompakta mekanismer med skärande axlar med krav på reversering och repeterbarhet.
Ansökningsvägledning →
Laserskärning och portalsystem

Riktningsändrande transmission runt portaler och automatiserad positioneringsutrustning.
Ansökningsvägledning →
Tunga lyft och lyftanordningar

Kraftiga mekanismer där stötdämpning, start/stopp och stödanordning behöver ses över.
Ansökningsvägledning →
Precisionsmaskiner

Kompakta precisionssystem med kontrollerade referenspunkter, rundgång och kontaktkrav.
Ansökningsvägledning →
Industriella växellådor

Växellådans steg som leder vridmoment genom korsande axelarrangemang.
Ansökningsvägledning →Tillverknings- och inspektionssekvens
Recension
Bekräfta ritningsrevision, paridentitet, öppna frågor och acceptanskritiska funktioner.
Planera
Definiera ämne, datumbearbetning, kugghjulsbearbetning, värmebehandling och finbearbetningssekvens.
Avsluta
Komplett tand- och gränssnittsbehandling enligt beställd rutin.
Inspektera
Kontrollera de dimensioner och växelrelaterade kriterier som överenskommits för konfigurationen.
Vad som ska inkluderas i förfrågan
| Anbudsgrupp | Rekommenderad detalj |
|---|---|
| Teknisk definition | Nuvarande ritning, parreferens, förhållande/tandantal, förhållande mellan visare och axel |
| Montering | Borrning/axel/spline, lager, husutgångspunkter, monteringsavstånd och glapp om kontrollerat |
| Tull | Hastighet, vridmoment-/belastningsspektrum, reverseringar, stötar, miljö och smörjning |
| Kvalitet | Material, värmebehandling, tandfinish, toleranser och inspektionsregister |
| Kommersiell | Prototyp och upprepningskvantitet, destination, tidpunkt och önskad handelsvillkor |
Vanliga frågor
Kan jag bara beställa en medlem av paret?
För utbyte av spiralformade koniska kugghjul kan leverans av en del ses över när kopplingen är helt definierad. Om den befintliga kopplingen är okänd, skicka dess ritning, mått eller fysiska kugghjul innan en enskild komponent släpps.
Kan ett slitet prov kopieras direkt?
Ett prov av ett slitet utbytesspiralformat koniskt kugghjul kan stödja identifiering, men slitage bör inte behandlas som originalgeometri. Äldre ritningar, en oanvänd anslutningsdel och monteringsmått ger en starkare rekonstruktionsgrund.
Behöver jag välja material och värmebehandling innan offerten?
När den utbytbara spiralformade koniska kugghjulsuppsättningen styr material- eller värmebehandling, ange det exakta kravet. Om dessa artiklar är öppna, beskriv arbetsuppgifterna och markera dem för urvalsgranskning istället för att låna en sort från en annan växel.
Hur hanteras små provmängder?
Små prover av utbytbara spiralformade koniska kugghjul kan granskas för lämpliga nya projekt. Separera prototypmängden från förväntad upprepad efterfrågan så att uppställning, inspektion och senare produktion planeras mot rätt volym.
Kommersiell planering för din offertförfrågan
För offertförfrågningar är MOQ flexibel och beror på produktform, bearbetningsväg och totalt ordervärde. Lämpliga nya projekt kan granskas för 1–5 provstycken till provpris. Olika modeller kan kombineras när ordersumman uppgår till cirka 1 500 USD. Beställningar på 1–2 stycken kan också övervägas, vanligtvis till en högre enhetskostnad eftersom uppställning och inspektion är utspridda över en mycket liten kvantitet.
För leveransplanering med offertförfrågan är typiska fönster 10–25 arbetsdagar för standarddelar, 20–45 arbetsdagar för kundanpassade komponenter och 45–120 arbetsdagar för projektliknande utrustning eller monteringar. EXW, FOB, CIF och DAP stöds vanligtvis; FCA, CFR, CPT, CIP och DDP kan diskuteras för den specifika leveransen och destinationen.
Skicka kugghjulsparet, ritning och uppgift i en offertförfrågan.
Ju tydligare parningsförhållandet och monteringsdatumen definieras, desto snabbare kan konfigurationen granskas.
Beställnings- och leveransvägledning
MOQ är flexibel beroende på produkttyp, tillverkningsväg och totalt ordervärde. Lämpliga nya projekt kan begära 1–5 provstycken till provpris. Blandade modeller kan kombineras när ordersumman uppgår till cirka 1 500 USD. Beställningar på 1–2 stycken kan granskas, även om enhetskostnaden normalt är högre.
Typiska planeringsfönster är 10–25 arbetsdagar för standarddelar, 20–45 arbetsdagar för kundanpassade komponenter och 45–120 arbetsdagar för projektliknande utrustning eller monteringar. EXW, FOB, CIF och DAP stöds vanligtvis; FCA, CFR, CPT, CIP och DDP kan diskuteras för leveransen.

























