Spiral konik dişli değiştirme projesi, üretim probleminden önce bir tanımlama problemidir. Aşınma, kırık dişler, gevşek yataklar ve saha modifikasyonları, tezgahta gördüğünüz parçayı değiştirebilir. Amaç, hasarlı her özelliği kopyalamak yerine, amaçlanan çifti ve montaj ilişkisini yeniden oluşturmaktır.
Sökme işleminden önce tüm montajın kaydını tutun.
Her iki parçayı da konumlarında fotoğraflayın, tahrik eden ve tahrik edilen bileşenleri işaretleyin, önemliyse dönüşü kaydedin ve dişli konumunu belirleyen gövde veya yatak referanslarını ölçün. Boşluk güvenilir bir şekilde ölçülebiliyorsa, yöntemi ve montaj durumunu kaydedin.
Bu notlar, aşınmış kısımlar çıkarıldıktan sonra genellikle daha değerli hale gelir, çünkü aksi takdirde orijinal ilişkiyi yeniden oluşturmak zordur.
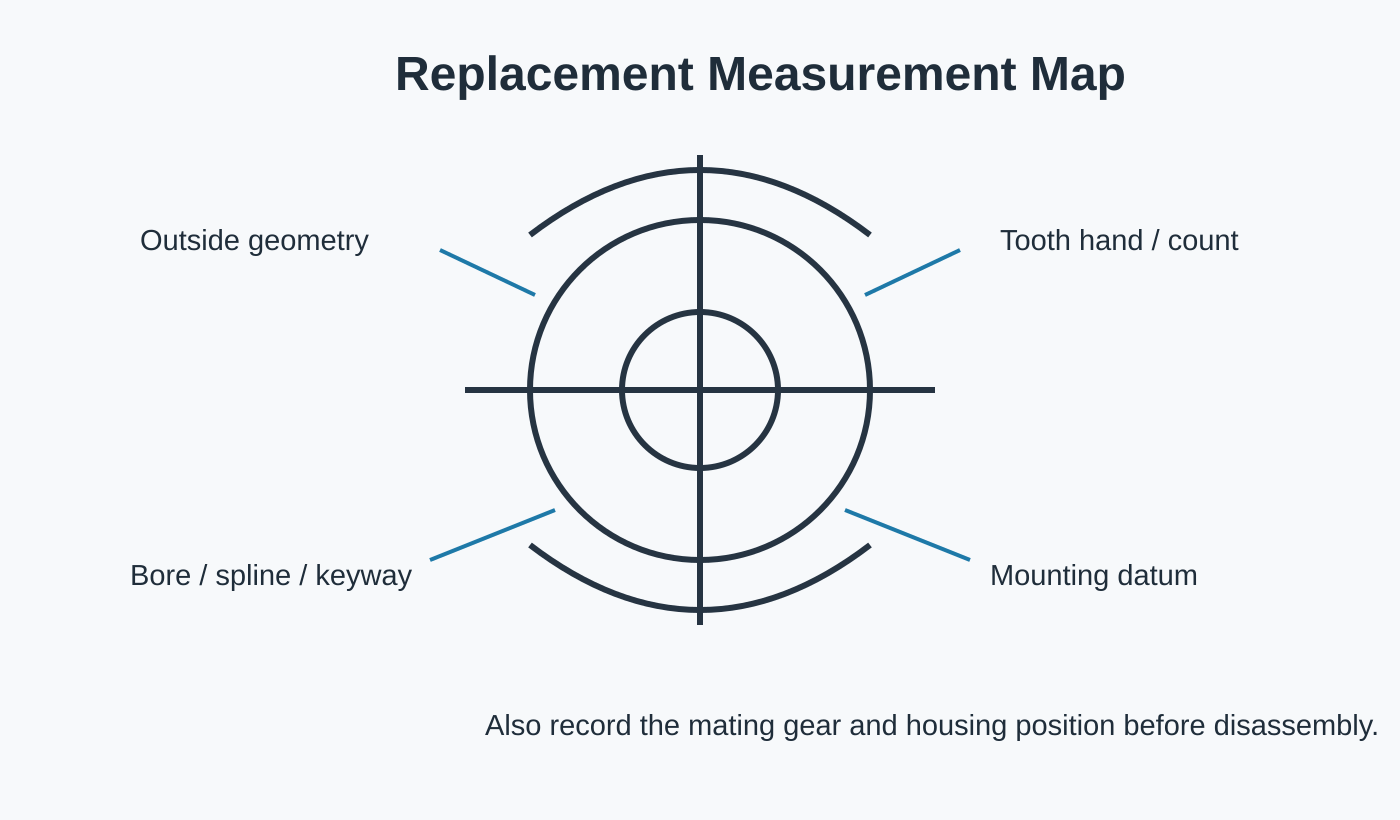
Kimlik doğrulama kontrol listesi
| Kanıt | Nelerin kurulmasına yardımcı olabilir? | Dikkat |
|---|---|---|
| Çiftleşme ekipmanı | Oran/diş sayısı, el ve çift ilişkisi | Üzerindeki aşınmayı inceleyin ve gerçekten aynı gruba ait olduğunu doğrulayın. |
| Miras çizimi | Orijinal geometri, arayüzler ve kabul notları | Revizyonu ve alan değişikliklerinin olup olmadığını kontrol edin. |
| Parça numarası | Kimlik tespiti ve tarihsel referans | Tek başına bir sayının mevcut geometrinin kanıtı olduğunu varsaymayın. |
| Kullanılmış örnek | Arayüz boyutları, diş sayısı, genel geometri | Aşınma/hasar, dişin veya montajın orijinal durumunu gizleyebilir. |
| Konut ölçümleri | Montaj konumu ve şaft ilişkisi | Belirlenmiş referans noktalarını kullanın ve hasarlı veya gevşek yatakları not edin. |
| Kaldırılmadan önceki fotoğraflar | Yönlendirme ve montaj sırası | Ölçek/referans noktası ekleyin ve bakış yönünü belirtin. |
Hasar kanıtlarını tasarım geometrisinden ayırın.
Diş uçlarındaki kırıklar, çukurlaşmalar, cilalanmış temas alanları ve genişlemiş delikler, eski parçanın nasıl bir kullanım ömrü geçirdiğini gösterir. Bunlar arıza incelemesine yardımcı olabilir, ancak otomatik olarak yedek parça çiziminde boyut olarak yer almamalıdır. Yeni kontrollü tanımı oluşturmak için hasarsız alanları, eşleşme ve montaj verilerini kullanın.
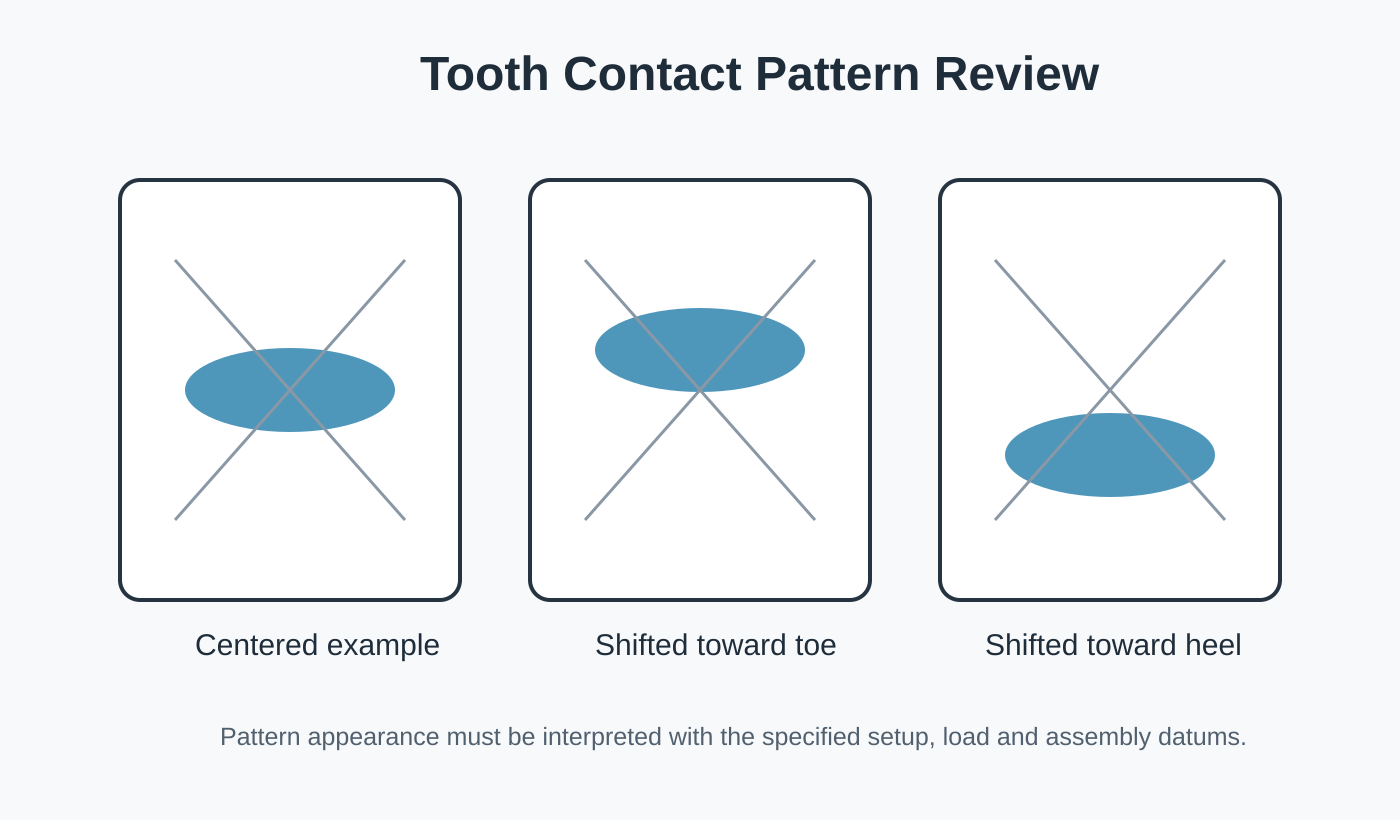
Sadece bir üyenin değiştirilebildiği durumlarda
Eğer eşleşen dişli takımının hizmette kalması gerekiyorsa, mümkün olduğunca güvenilir veri sağlayın: diş sayısı, üretim tarihi, orijinal çizim veya tarama görüntüsü, montaj pozisyonu, görünür durumu ve kalite bilgileri. Bu ilişki incelenene kadar tam uyumluluk sözü verilmemelidir. Bazı durumlarda, tek bir yedek parça yerine yeni bir eşleşen çift dişli takımı daha güvenli bir çözüm olabilir.
Fiziksel bir numunenin paketlenmesi
Dişleri ve referans yüzeylerini daha fazla hasardan koruyun. Hangi işaretlerin mevcut servis hasarı, hangilerinin ise yönlendirme amacıyla eklendiğini belirleyin. İnceleme sırasında birden fazla parçanın karışmaması için her bir örneği, teklif talebinde kullanılan çizim/referansla ilişkilendiren basit bir paketleme notu ekleyin.
İnceleme için numune göndermeden önce
Sadece kullanışlı yüzeyleri ve işaretleri ortaya çıkaracak kadar temizleyin; aşınma izlerini zımparalamayın veya parlatmayın. Paketleme sırasında dişleri, yatak yuvalarını ve referans yüzeylerini koruyun. İki parça birbirine aitse, bunları tek bir çift olarak etiketleyin ve bir yönlendirme notu ekleyin. Birkaç benzer dişli gönderiliyorsa, her örneğe RFQ ve fotoğraflarla eşleşen benzersiz bir referans atayın.
Kısa bir "bilinen/bilinmeyen" tablosu ekleyin. Bu tabloda hangi değerlerin çizimden geldiği, hangilerinin aşınmış numuneden ölçüldüğü ve hangilerinin henüz incelenmesi gerektiği belirtilmelidir. Bu, tezgah ölçümünün orijinal tasarım değeriyle karıştırılmasını önler.
Alıcıların sıkça sorduğu sorular
Aşınmış tek bir parça, komple bir yedek parça yapımına yeterli olabilir mi?
Bazen yeterli güvenilir bilgi mevcuttur, ancak bu varsayım olarak kabul edilmemelidir. Eşin bilgileri, gövde ölçüleri veya geçmişe ait veriler, orijinal çifti yeniden oluşturmak için hayati önem taşıyabilir.
Her iki üyeyi de değiştirmeli miyim?
Bu, mevcut eşin durumuna ve kalan eşin ne kadar iyi tanımlandığına bağlıdır. Mevcut eşin aşırı yıpranmış veya belgelenmemiş olması durumunda, yeni bir eşleştirilmiş çift belirsizliği azaltabilir.
Parça numarası, dişliyi tam olarak tanımlayabilir mi?
Bu yararlı bir kanıt, ancak revizyonlar ve saha değişiklikleri olabilir. Referansı mevcut ölçümler ve eşleşme ilişkisiyle birleştirin.
Dişli takımı, çizim ve görev tanımını tek bir teklif talebi (RFQ) olarak gönderin.
Eşleşme ilişkisi ve montaj referans noktaları ne kadar net tanımlanırsa, konfigürasyonun incelenmesi o kadar hızlı olur.
Sipariş ve teslimat kılavuzu
Minimum sipariş miktarı (MOQ), ürün türüne, üretim yöntemine ve toplam sipariş değerine göre esnektir. Uygun yeni projeler için numune fiyatıyla 1-5 adet numune talep edilebilir. Toplam sipariş tutarı yaklaşık 1.500 ABD dolarına ulaştığında karışık modeller birleştirilebilir. 1-2 adetlik siparişler değerlendirilebilir, ancak birim maliyeti genellikle daha yüksektir.
Tipik planlama süreleri, standart parçalar için 10-25 iş günü, özel üretim bileşenler için 20-45 iş günü ve proje tipi ekipman veya montajlar için 45-120 iş günüdür. EXW, FOB, CIF ve DAP yaygın olarak desteklenmektedir; sevkiyat için FCA, CFR, CPT, CIP ve DDP görüşülebilir.

























