Description
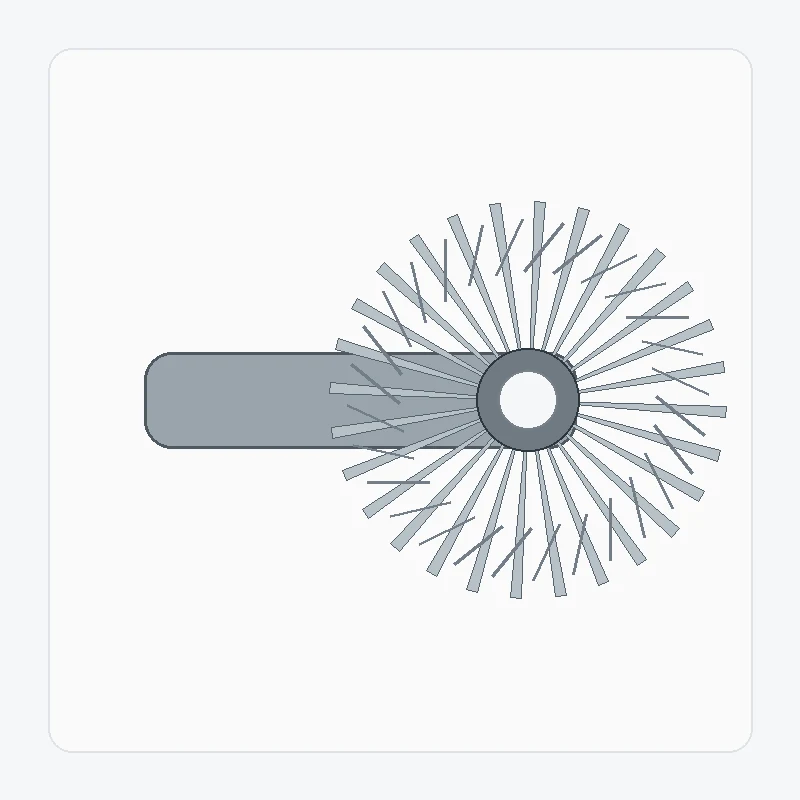
Integrating the spiral bevel pinion with a shaft reduces separate joints, but it makes bearing journals, shoulders, splines, threads and tooth datums part of one manufacturing problem. The RFQ should therefore show the complete shaft rather than treating the gear head as an isolated feature.
Best starting point: A compact assembly where the pinion teeth and shaft are manufactured as one controlled component.
What this product family is designed to solve
The main advantage is integration. The main risk is that a change to the shaft interface can affect the datum strategy used for cutting, heat treatment, finishing and inspection.
Use this family when the shaft and pinion are intentionally one part. If the pinion is a separate bored gear, a custom or ground gear set is usually the cleaner starting point.
Specification and RFQ table
For spiral bevel pinion shaft, exact numerical values are confirmed for the ordered configuration. The table below identifies the drawing and enquiry fields that need explicit control.
| Selection item | Configuration | RFQ note |
|---|---|---|
| Pair identity | Matched spiral bevel gear pair or project-specific single component | Confirm the mating member and driving relationship. |
| Shaft angle | Project-specific | Show the axis relationship or assembly drawing. |
| Ratio / tooth counts | To drawing or RFQ | Provide both tooth counts when known. |
| Module / diametral pitch | To drawing or RFQ | Do not estimate from outside diameter alone. |
| Pressure angle | Confirm for ordered configuration | Use the drawing or reliable legacy data for replacement work. |
| Spiral angle & hand | Confirm for ordered configuration | Identify right/left hand with a defined viewing convention. |
| Mounting distance / backlash | Project-specific | Provide housing datums and target range when controlled. |
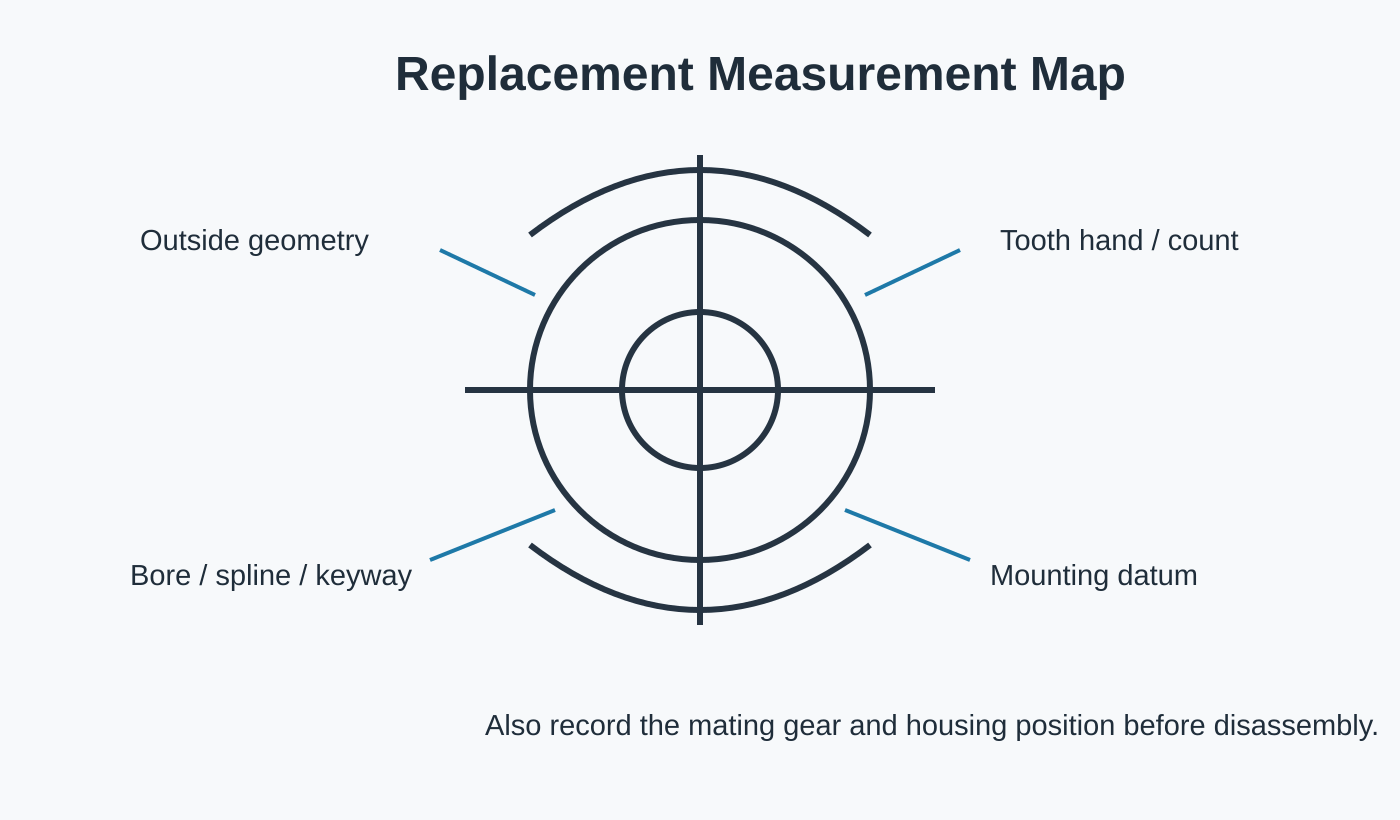
| Bore / spline / shaft interface | To drawing or sample | Include keyway, spline standard, journals and datum requirements. |
| Material / heat treatment | To drawing or project review | State mandatory grade, hardness or case requirements if controlled. |
| Tooth finish / quality | To drawing or project review | State cut/ground requirement and the acceptance standard or inspection criteria. |
Shaft features and gear datums must be measured together
Journal and shoulder references are established early so the gear teeth can be produced relative to the shaft axis. Heat treatment and later finishing should protect the bearing and mounting requirements. Final inspection may need to relate runout or tooth geometry back to the shaft datums specified on the drawing.
The technical visual for spiral bevel pinion shaft is a discussion aid for component relationships. The controlled production drawing and approved quotation remain the dimensional definition for the order.
Interfaces and assembly checks

Mating member
Confirm which gear mates with the component and whether both members are included in the supply.

Datums & mounting
Show the surfaces and axes that control mounting distance, shaft position and backlash.

Material route
State controlled material/heat-treatment requirements and identify features that need secondary machining.

การยอมรับ
List the dimensional, tooth-quality, runout or contact checks that are required for release.
Typical application fit
Compact gearboxes, machine-tool auxiliary drives, automation mechanisms and assemblies where the pinion shaft is supported directly by bearings in the machine.
Application duty should be sent with the drawing whenever it can change the material route, tooth finishing, support assumptions or inspection requirement.
เครื่องมือเครื่องจักร CNC

กลไกขับและกำหนดตำแหน่งแบบทำมุมฉาก ซึ่งความแข็งแรงในการติดตั้งและการคลายตัวมีความสำคัญ
คำแนะนำในการสมัคร →
หุ่นยนต์และระบบอัตโนมัติ

กลไกแกนตัดขนาดกะทัดรัดพร้อมฟังก์ชันการทำงานแบบกลับทิศทางและข้อกำหนดด้านความแม่นยำในการทำซ้ำ
คำแนะนำในการสมัคร →
ระบบตัดด้วยเลเซอร์และโครงสร้างแบบโครงเหล็ก

ระบบส่งกำลังที่สามารถเปลี่ยนทิศทางได้รอบโครงเหล็กและอุปกรณ์กำหนดตำแหน่งอัตโนมัติ
คำแนะนำในการสมัคร →
การยกของหนักและเครื่องยก

กลไกงานหนักที่ต้องได้รับการตรวจสอบอย่างละเอียด เช่น แรงกระแทก การเริ่มต้น/หยุด และการจัดวางส่วนรองรับ
คำแนะนำในการสมัคร →
เครื่องจักรความแม่นยำสูง

ระบบความแม่นยำสูงขนาดกะทัดรัด พร้อมการควบคุมจุดอ้างอิง การเบี่ยงเบน และข้อกำหนดการสัมผัส
คำแนะนำในการสมัคร →
เกียร์อุตสาหกรรม

ระบบเกียร์แบบหลายขั้นตอนทำหน้าที่ส่งแรงบิดผ่านการจัดเรียงเพลาที่ตัดกัน
คำแนะนำในการสมัคร →Manufacturing and inspection sequence
Review
Confirm drawing revision, pair identity, open questions and acceptance-critical features.
Plan
Define blank, datum machining, gear cutting, heat treatment and finish sequence.
Finish
Complete tooth and interface finishing according to the ordered route.
Inspect
Check the dimensions and gear-related criteria agreed for the configuration.
What to include in the enquiry
| RFQ group | Recommended detail |
|---|---|
| Technical definition | Current drawing, pair reference, ratio/tooth counts, hand and axis relationship |
| Assembly | Bore/shaft/spline, bearings, housing datums, mounting distance and backlash if controlled |
| หน้าที่ | Speed, torque/load spectrum, reversals, shock, environment and lubrication |
| คุณภาพ | Material, heat treatment, tooth finish, tolerances and inspection records |
| ทางการค้า | Prototype and repeat quantity, destination, timing target and preferred trade term |
Frequently asked questions
Can I order only one member of the pair?
For spiral bevel pinion shaft, supplying one member can be reviewed when the mate is fully defined. If the existing mate is unknown, send its drawing, measurements or physical gear before releasing a single component.
Can a worn sample be copied directly?
A worn spiral bevel pinion shaft sample can support identification, but wear should not be treated as original geometry. Legacy drawings, an unused mating member and assembly measurements provide a stronger reconstruction basis.
Do I need to choose material and heat treatment before the RFQ?
When the spiral bevel pinion shaft design controls material or heat treatment, state the exact requirement. If those items are open, describe duty and mark them for selection review rather than borrowing a grade from another gear.
How are small sample quantities handled?
Small samples of spiral bevel pinion shaft can be reviewed for suitable new projects. Separate prototype quantity from expected repeat demand so setup, inspection and later production are planned against the correct volume.
การวางแผนเชิงพาณิชย์สำหรับ RFQ ของคุณ
สำหรับการวางแผนขอใบเสนอราคา ปริมาณสั่งซื้อขั้นต่ำ (MOQ) มีความยืดหยุ่นและขึ้นอยู่กับรูปแบบผลิตภัณฑ์ กระบวนการผลิต และมูลค่าการสั่งซื้อโดยรวม โครงการใหม่ที่เหมาะสมอาจได้รับการพิจารณาสำหรับชิ้นงานตัวอย่าง 1-5 ชิ้นในราคาตัวอย่าง สามารถเลือกแบบต่างๆ มาผสมผสานกันได้เมื่อยอดสั่งซื้อรวมประมาณ 1,500 ดอลลาร์สหรัฐ การสั่งซื้อ 1-2 ชิ้นก็สามารถพิจารณาได้เช่นกัน โดยปกติแล้วจะมีต้นทุนต่อหน่วยสูงกว่า เนื่องจากค่าใช้จ่ายในการตั้งค่าและการตรวจสอบกระจายไปในปริมาณที่น้อยมาก
สำหรับการขอใบเสนอราคาและการวางแผนการจัดส่ง โดยทั่วไปแล้วจะใช้เวลา 10-25 วันทำการสำหรับชิ้นส่วนมาตรฐาน 20-45 วันทำการสำหรับชิ้นส่วนที่ปรับแต่งตามความต้องการ และ 45-120 วันทำการสำหรับอุปกรณ์หรือชุดประกอบประเภทโครงการ โดยทั่วไปรองรับเงื่อนไขการจัดส่ง EXW, FOB, CIF และ DAP ส่วน FCA, CFR, CPT, CIP และ DDP สามารถพูดคุยกันได้สำหรับการจัดส่งและปลายทางที่เฉพาะเจาะจง
ส่งข้อมูลชุดเกียร์ ภาพวาด และหน้าที่การใช้งานในเอกสารขอใบเสนอราคาฉบับเดียว
ยิ่งกำหนดความสัมพันธ์ในการผสมพันธุ์และข้อมูลการประกอบได้ชัดเจนมากเท่าไร การตรวจสอบการกำหนดค่าก็จะยิ่งเร็วขึ้นเท่านั้น
คำแนะนำในการสั่งซื้อและการจัดส่ง
ปริมาณสั่งซื้อขั้นต่ำ (MOQ) สามารถยืดหยุ่นได้ตามประเภทผลิตภัณฑ์ กระบวนการผลิต และมูลค่าการสั่งซื้อรวม โครงการใหม่ที่เหมาะสมอาจขอตัวอย่าง 1-5 ชิ้นในราคาตัวอย่าง สามารถรวมรุ่นต่างๆ ได้เมื่อมูลค่าการสั่งซื้อรวมประมาณ 1,500 ดอลลาร์สหรัฐ การสั่งซื้อ 1-2 ชิ้นสามารถพิจารณาได้ แม้ว่าต้นทุนต่อหน่วยโดยปกติจะสูงกว่าก็ตาม
โดยทั่วไป ระยะเวลาวางแผนจะอยู่ที่ 10–25 วันทำการสำหรับชิ้นส่วนมาตรฐาน 20–45 วันทำการสำหรับชิ้นส่วนที่ปรับแต่งตามความต้องการ และ 45–120 วันทำการสำหรับอุปกรณ์หรือชุดประกอบประเภทโครงการ เงื่อนไขการจัดส่งที่ใช้กันทั่วไป ได้แก่ EXW, FOB, CIF และ DAP ส่วน FCA, CFR, CPT, CIP และ DDP สามารถพูดคุยกันได้สำหรับการจัดส่งแบบอื่น

























