歯の接触パターンは、螺旋状のベベル歯がどのように接触しているかを把握する上で有用な手がかりとなりますが、それだけで完全な診断ができるわけではありません。パターンは、歯の形状、取り付け位置、荷重、検査方法、ハウジングとベアリングの状態によって異なります。そのため、有用な検査記録には、パターンがどのように得られたかだけでなく、その外観についても記載する必要があります。
接触位置は検査条件と併せて検討する必要がある
軽負荷検査方法では中央に位置するように見えるパターンでも、実際の負荷がかかったり、取り付け位置が変わったりすると移動する可能性があります。つま先/かかと部と面/根元のずれは有用な観察結果となり得ますが、図面、取り付け距離、および指定された検査手順と照らし合わせて解釈する必要があります。
これは特に交換作業において重要であり、摩耗したベアリングや歪んだハウジングは、新しいギアの形状とは無関係にパターンを変化させる可能性がある。
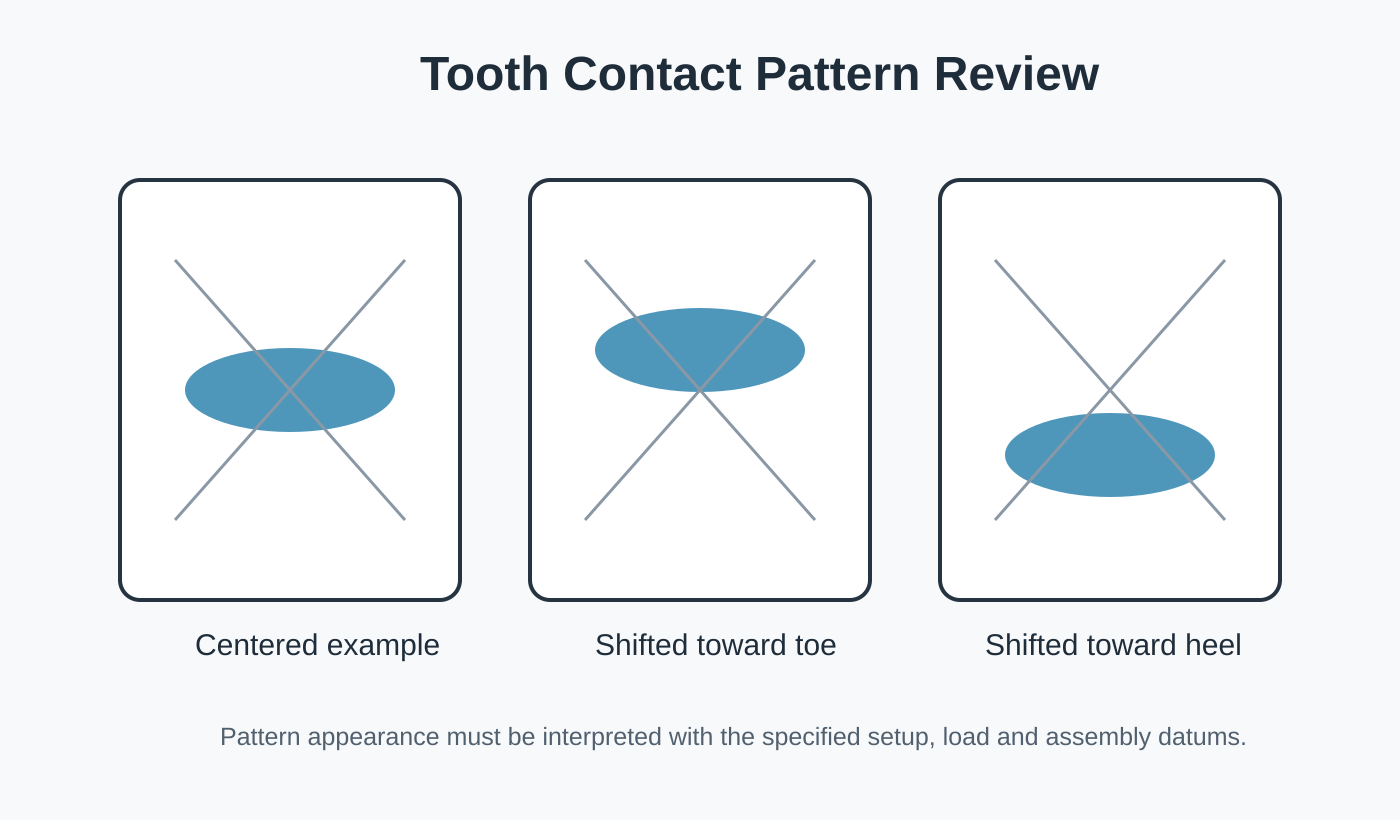
パターンで記録する情報
| 記録 | なぜそれが重要なのか |
|---|---|
| どのメンバーが運転するか | 接触の仕方は、運転方向によって異なる場合がある。 |
| 回転方向 | 逆向きのアプリケーションでは、異なる歯面に負荷がかかる可能性があります。 |
| 負荷/方法の確認 | 軽微なマーキングチェックと動作負荷パターンは同じ状態ではありません。 |
| 取り付け位置 | 取り付け距離、シム、ベアリングの状態が結果に影響します。 |
| 反発 | アセンブリの状態は、接触チェックとともに記録されるべきである。 |
| ペアの同一性 | 結果は、検査対象の特定のギアとピニオンに関するものです。 |
接触確認は、より広範な検査計画の一環として活用する。
寸法と歯質の検査により、個々の部品が購入者の管理要件を満たしているかどうかが分かります。接触確認では、特定の構成において部品同士がどのように連携して動作するかに関する情報が得られます。どちらの検査も、最初から同じ基準点と組み立てに関する前提条件が文書化されている場合に、より有効に機能します。
パターンだけでは証明できないこと
接触パターンだけでは、材料、熱処理、歯の精度、ベアリングの状態、長期性能を証明することはできません。未知の交換サンプルを正確な技術的主張に結びつけるために使用すべきではありません。接触パターンは、ペアおよびアセンブリの管理されたレビューにおける証拠の一つとして使用してください。
実用的な連絡先確認チェックリスト
パターンを比較する前に、同じペア、回転方向、取り付け位置、バックラッシュ、および検査方法が使用されていることを確認してください。マーキングされた歯を、ギアと向きが識別できる十分な情報を含めて撮影してください。調整を行った場合は、次の画像を撮影する前に変更内容を記録してください。
この手順によって、パターンは有用な検査記録へと変換されます。設定情報がない場合、歯の製造とは全く関係のない理由で、2つの画像が異なって見える可能性があります。
購入者がよく尋ねる質問
中央揃えのパターンは常に正しいのでしょうか?
それだけでは不十分です。許容される場所は、設計、検査方法、および指定された条件によって異なります。一般的な写真ではなく、プロジェクトの検査要件を参照してください。
接触パターンからベアリングの不良を診断できますか?
ペアの位置が変化したことは示されるかもしれませんが、それだけでは原因を特定することはできません。ベアリングの状態、ハウジング、取り付け方法、ギアの形状を総合的に確認する必要があります。
すべての注文に接触確認を含めるべきでしょうか?
図面、受入計画、またはプロジェクト要件の一部として記載してください。購入者が部品を承認するのに役立たないテストを、単なる装飾として追加しないでください。
ギアペア、図面、および仕様を1つの見積依頼書にまとめて送付してください。
接合関係と組立基準が明確に定義されていればいるほど、構成の確認は迅速に行える。
注文と配送に関するご案内
最小発注数量(MOQ)は、製品の種類、製造方法、および注文総額によって柔軟に対応可能です。適切な新規プロジェクトでは、サンプル価格で1~5個のサンプルを注文できます。注文総額が約1,500米ドルに達した場合、複数のモデルを組み合わせることができます。1~2個の注文も検討可能ですが、通常は単価が高くなります。
標準部品の一般的な納期は10~25営業日、特注部品は20~45営業日、プロジェクト型機器または組立品は45~120営業日です。EXW、FOB、CIF、DAPは一般的に対応可能ですが、FCA、CFR、CPT、CIP、DDPについてはご相談ください。

























