El patrón de contacto entre los dientes puede ser útil para observar cómo se acoplan los dientes de un par de biseles espirales, pero no constituye un diagnóstico completo por sí solo. El patrón depende de la geometría del par, la posición de montaje, la carga, el método de verificación y el estado de la carcasa y los cojinetes. Por lo tanto, un registro de inspección útil indica cómo se obtuvo el patrón, no solo su apariencia.
La posición del contacto debe discutirse con la condición de verificación
Un patrón que aparece centrado con un método de comprobación de carga ligera puede desplazarse bajo carga operativa o al cambiar la posición de montaje. Los desplazamientos de la punta/talón y de la cara/raíz pueden ser útiles, pero deben interpretarse en función del plano, la distancia de montaje y el procedimiento de inspección especificado.
Esto es especialmente importante en trabajos de sustitución, donde los cojinetes desgastados o una carcasa deformada pueden alterar el patrón independientemente de la nueva geometría del engranaje.
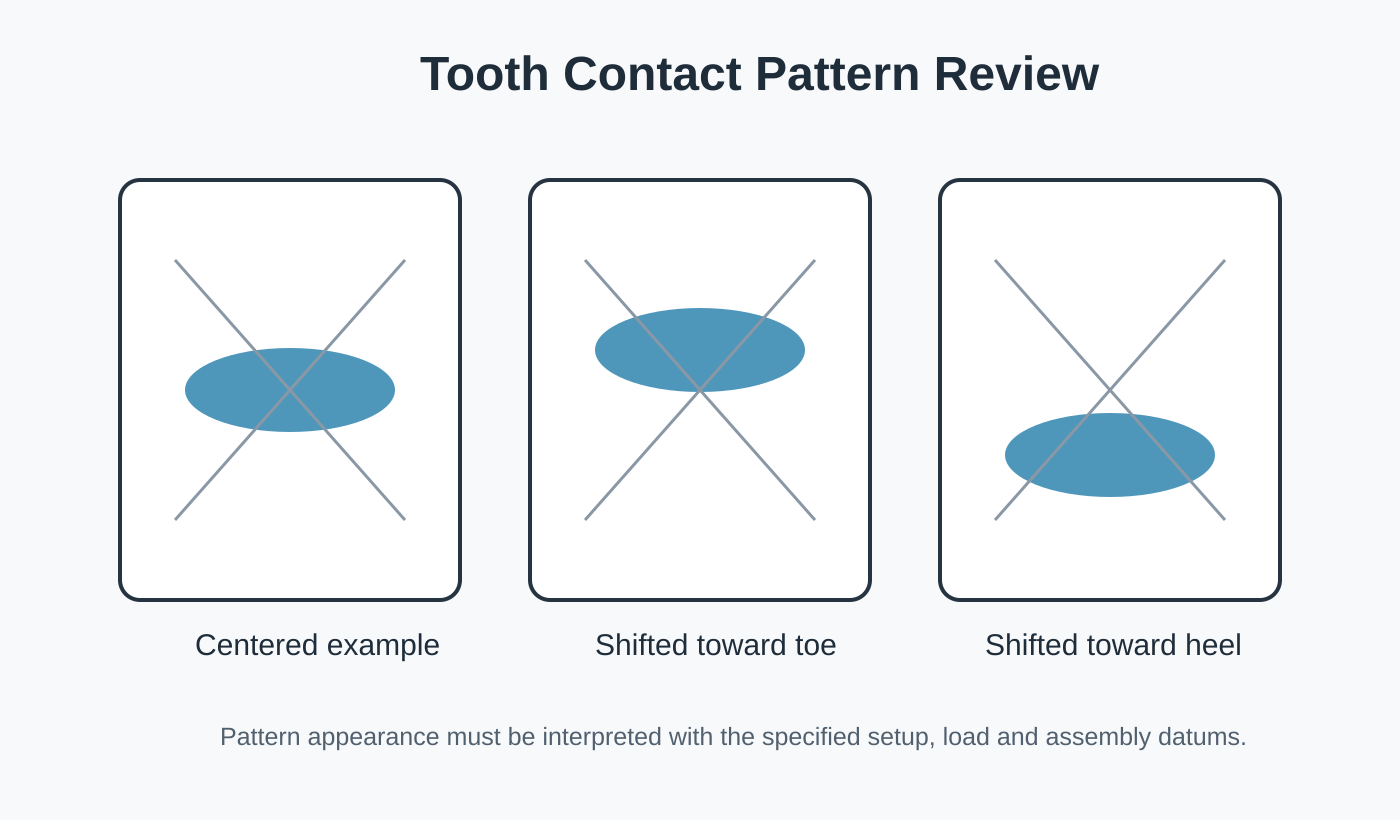
Información para registrar con un patrón
| Registro | Por qué es importante |
|---|---|
| ¿Qué miembro conduce? | La forma de contactar con ellos puede variar según la dirección en la que se conduzca. |
| Dirección de rotación | Las aplicaciones reversibles pueden cargar diferentes superficies dentadas. |
| Comprobando la carga / método | Una comprobación de marcado ligero y un patrón de carga operativa no son la misma condición. |
| Posición de montaje | La distancia de montaje, las arandelas de ajuste y el estado del rodamiento influyen en el resultado. |
| Reacción | El estado de la instalación debe registrarse con la verificación de contacto. |
| Identidad de pareja | El resultado corresponde al engranaje y piñón específicos que se están comprobando. |
Utilice la revisión de contactos como parte de un plan de inspección más amplio.
Las comprobaciones dimensionales y de calidad de los dientes permiten al comprador verificar si los componentes individuales cumplen con sus requisitos. La revisión de los contactos aporta información sobre cómo interactúan las piezas en una configuración definida. Ambas son más útiles cuando se documentan desde el principio los mismos datos de referencia y supuestos de ensamblaje.
Lo que un patrón no puede probar por sí solo
Un patrón de contacto por sí solo no demuestra la calidad del material, el tratamiento térmico, la precisión de los dientes, el estado de los cojinetes ni el rendimiento a largo plazo. No debe utilizarse para convertir una muestra de repuesto desconocida en una afirmación técnica precisa. Úselo como una prueba más en una revisión controlada del par y del conjunto.
Una lista de verificación práctica para la revisión de contactos
Antes de comparar los patrones, confirme que se utiliza el mismo par, sentido de rotación, posición de montaje, holgura y método de comprobación. Fotografie los dientes marcados con suficiente contexto para identificar el engranaje y su orientación. Si se realiza algún ajuste, registre los cambios antes de tomar la siguiente fotografía.
Esa secuencia convierte el patrón en un registro de inspección útil. Sin la información de configuración, dos imágenes pueden verse diferentes por razones que no tienen nada que ver con la fabricación del diente.
Preguntas que suelen hacer los compradores
¿Un patrón centrado siempre es correcto?
No por sí solo. La ubicación aceptable depende del diseño, el método de verificación y las condiciones específicas. Utilice los requisitos de inspección del proyecto en lugar de una foto genérica.
¿El patrón de contacto permite diagnosticar un rodamiento defectuoso?
Puede indicar que la posición del par ha cambiado, pero por sí solo no identifica la causa. Es necesario revisar conjuntamente el estado del rodamiento, la carcasa, el montaje y la geometría del engranaje.
¿Debería incluirse la verificación de contactos en todos los pedidos?
Inclúyalo cuando forme parte del dibujo, del plan de aceptación o de los requisitos del proyecto. No añada una prueba simplemente como adorno si no facilita la aprobación de la pieza por parte del comprador.
Envíe el par de engranajes, el plano y la capacidad de carga en una sola solicitud de cotización.
Cuanto más claramente se definan la relación de acoplamiento y los datos de ensamblaje, más rápido se podrá revisar la configuración.
Guía para realizar pedidos y entregas
La cantidad mínima de pedido (MOQ) es flexible según el tipo de producto, el proceso de fabricación y el valor total del pedido. Los proyectos nuevos que cumplan con los requisitos pueden solicitar de 1 a 5 muestras a precio de muestra. Se pueden combinar diferentes modelos cuando el total del pedido alcance aproximadamente los 1500 USD. Se pueden revisar los pedidos de 1 a 2 unidades, aunque el costo unitario suele ser mayor.
Los plazos de planificación habituales son de 10 a 25 días hábiles para piezas estándar, de 20 a 45 días hábiles para componentes personalizados y de 45 a 120 días hábiles para equipos o conjuntos de tipo proyecto. Se suelen aceptar los términos EXW, FOB, CIF y DAP; para el envío, se pueden considerar FCA, CFR, CPT, CIP y DDP.

























