Description
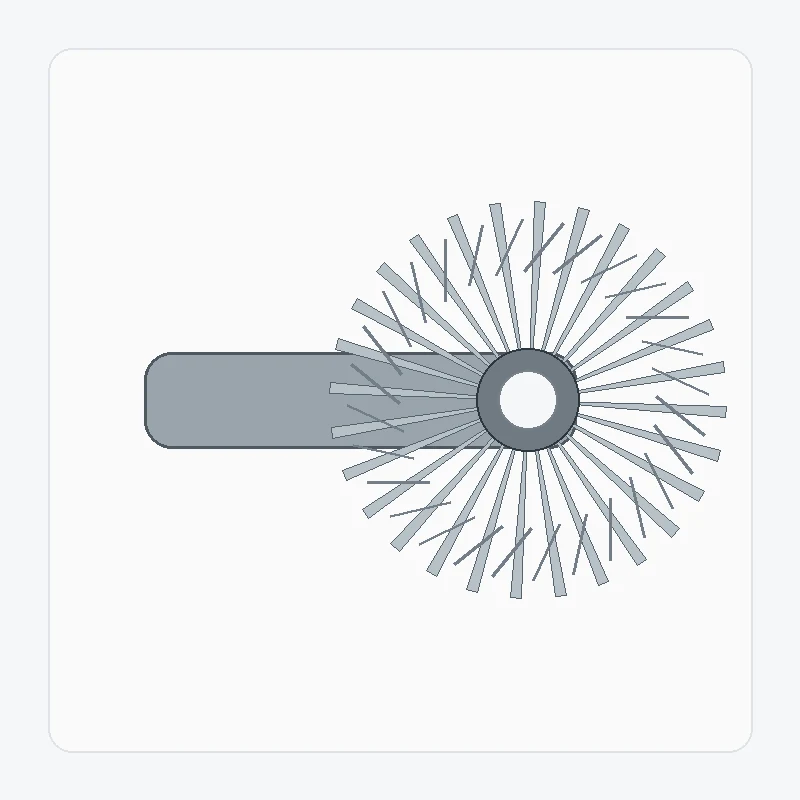
Integrating the spiral bevel pinion with a shaft reduces separate joints, but it makes bearing journals, shoulders, splines, threads and tooth datums part of one manufacturing problem. The RFQ should therefore show the complete shaft rather than treating the gear head as an isolated feature.
Best starting point: A compact assembly where the pinion teeth and shaft are manufactured as one controlled component.
What this product family is designed to solve
The main advantage is integration. The main risk is that a change to the shaft interface can affect the datum strategy used for cutting, heat treatment, finishing and inspection.
Use this family when the shaft and pinion are intentionally one part. If the pinion is a separate bored gear, a custom or ground gear set is usually the cleaner starting point.
Specification and RFQ table
For spiral bevel pinion shaft, exact numerical values are confirmed for the ordered configuration. The table below identifies the drawing and enquiry fields that need explicit control.
| Selection item | Configuration | RFQ note |
|---|---|---|
| Pair identity | Matched spiral bevel gear pair or project-specific single component | Confirm the mating member and driving relationship. |
| Shaft angle | Project-specific | Show the axis relationship or assembly drawing. |
| Ratio / tooth counts | To drawing or RFQ | Provide both tooth counts when known. |
| Module / diametral pitch | To drawing or RFQ | Do not estimate from outside diameter alone. |
| Pressure angle | Confirm for ordered configuration | Use the drawing or reliable legacy data for replacement work. |
| Spiral angle & hand | Confirm for ordered configuration | Identify right/left hand with a defined viewing convention. |
| Mounting distance / backlash | Project-specific | Provide housing datums and target range when controlled. |
| Bore / spline / shaft interface | To drawing or sample | Include keyway, spline standard, journals and datum requirements. |
| Material / heat treatment | To drawing or project review | State mandatory grade, hardness or case requirements if controlled. |
| Tooth finish / quality | To drawing or project review | State cut/ground requirement and the acceptance standard or inspection criteria. |
Shaft features and gear datums must be measured together
Journal and shoulder references are established early so the gear teeth can be produced relative to the shaft axis. Heat treatment and later finishing should protect the bearing and mounting requirements. Final inspection may need to relate runout or tooth geometry back to the shaft datums specified on the drawing.
The technical visual for spiral bevel pinion shaft is a discussion aid for component relationships. The controlled production drawing and approved quotation remain the dimensional definition for the order.
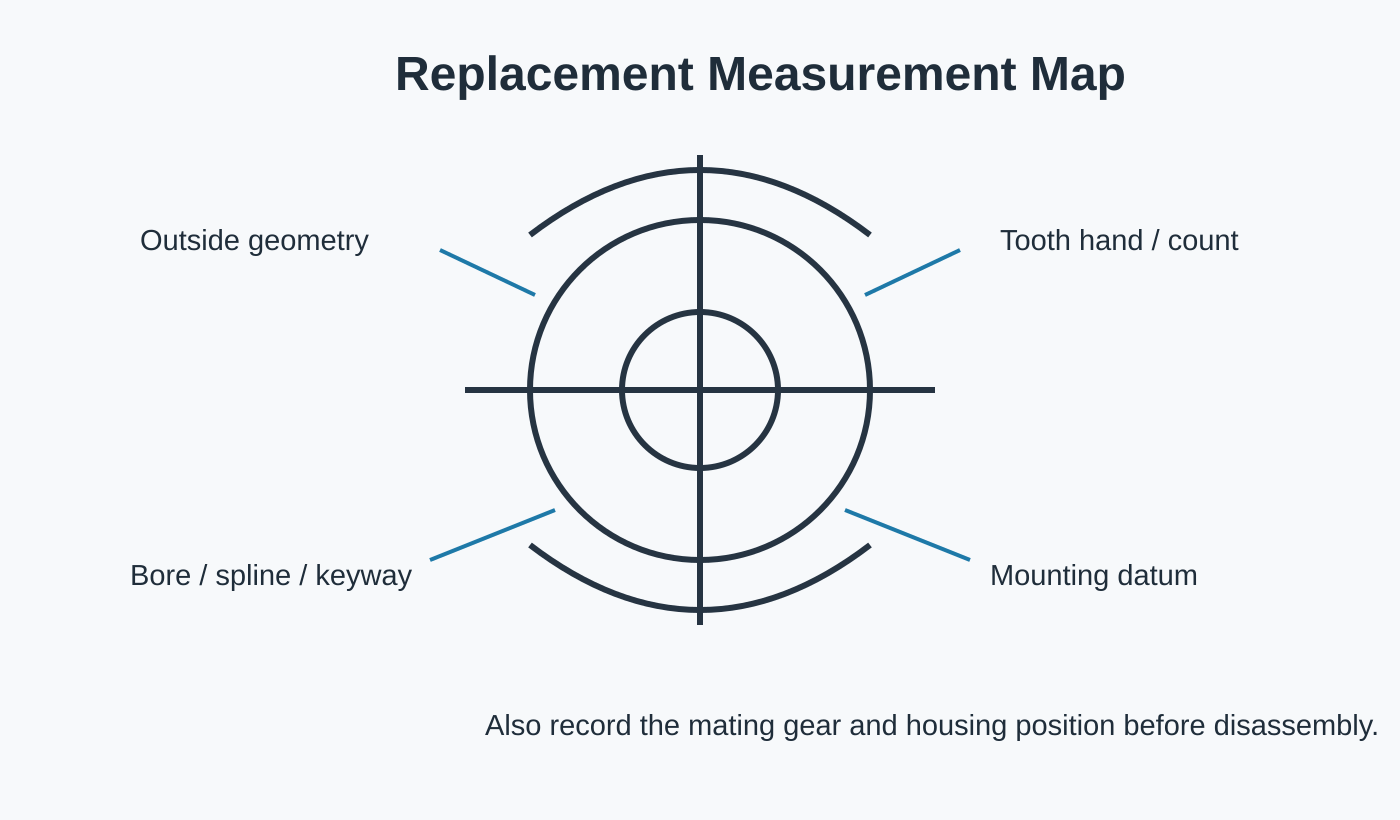
Interfaces and assembly checks

Mating member
Confirm which gear mates with the component and whether both members are included in the supply.

Datums & mounting
Show the surfaces and axes that control mounting distance, shaft position and backlash.

Materialrute
State controlled material/heat-treatment requirements and identify features that need secondary machining.

Godkjennelse
List the dimensional, tooth-quality, runout or contact checks that are required for release.
Typical application fit
Compact gearboxes, machine-tool auxiliary drives, automation mechanisms and assemblies where the pinion shaft is supported directly by bearings in the machine.
Application duty should be sent with the drawing whenever it can change the material route, tooth finishing, support assumptions or inspection requirement.
CNC-maskinverktøy

Rettvinklede drivmekanismer og posisjoneringsmekanismer der monteringsstivhet og -klaring er viktig.
Søknadsveiledning →
Robotikk og automatisering

Kompakte mekanismer med kryssende akser med reverseringsdrift og krav til repeterbarhet.
Søknadsveiledning →
Laserskjæring og portalsystemer

Retningsendrende overføring rundt portaler og automatisert posisjoneringsutstyr.
Søknadsveiledning →
Tungløfting og heiser

Ekstra kraftige mekanismer der støtdempere, start/stopp og støtteanordninger må gjennomgås.
Søknadsveiledning →
Presisjonsmaskineri

Kompakte presisjonssystemer med kontrollerte referanser, rundløp og kontaktkrav.
Søknadsveiledning →
Industrielle girkasser

Girkassetrinn som leder dreiemoment gjennom kryssende akselarrangementer.
Søknadsveiledning →Manufacturing and inspection sequence
Review
Confirm drawing revision, pair identity, open questions and acceptance-critical features.
Plan
Define blank, datum machining, gear cutting, heat treatment and finish sequence.
Finish
Complete tooth and interface finishing according to the ordered route.
Inspect
Check the dimensions and gear-related criteria agreed for the configuration.
What to include in the enquiry
| RFQ group | Recommended detail |
|---|---|
| Technical definition | Current drawing, pair reference, ratio/tooth counts, hand and axis relationship |
| Assembly | Bore/shaft/spline, bearings, housing datums, mounting distance and backlash if controlled |
| Plikt | Speed, torque/load spectrum, reversals, shock, environment and lubrication |
| Kvalitet | Material, heat treatment, tooth finish, tolerances and inspection records |
| Kommersiell | Prototype and repeat quantity, destination, timing target and preferred trade term |
Frequently asked questions
Can I order only one member of the pair?
For spiral bevel pinion shaft, supplying one member can be reviewed when the mate is fully defined. If the existing mate is unknown, send its drawing, measurements or physical gear before releasing a single component.
Can a worn sample be copied directly?
A worn spiral bevel pinion shaft sample can support identification, but wear should not be treated as original geometry. Legacy drawings, an unused mating member and assembly measurements provide a stronger reconstruction basis.
Do I need to choose material and heat treatment before the RFQ?
When the spiral bevel pinion shaft design controls material or heat treatment, state the exact requirement. If those items are open, describe duty and mark them for selection review rather than borrowing a grade from another gear.
How are small sample quantities handled?
Small samples of spiral bevel pinion shaft can be reviewed for suitable new projects. Separate prototype quantity from expected repeat demand so setup, inspection and later production are planned against the correct volume.
Kommersiell planlegging for din RFQ
For planlegging av forespørsler om pristilbud er MOQ fleksibel og avhenger av produktform, behandlingsrute og total ordreverdi. Egnede nye prosjekter kan vurderes for 1–5 prøvestykker til prøvepris. Ulike modeller kan kombineres når den totale ordresummen når omtrent USD 1500. Bestillinger på 1–2 stykker kan også vurderes, vanligvis til en høyere enhetskostnad fordi oppsett og inspeksjon er spredt over en svært liten mengde.
For leveringsplanlegging med forespørsel om pristilbud er typiske vinduer 10–25 virkedager for standarddeler, 20–45 virkedager for tilpassede komponenter og 45–120 virkedager for prosjektutstyr eller sammenstillinger. EXW, FOB, CIF og DAP støttes vanligvis; FCA, CFR, CPT, CIP og DDP kan diskuteres for den spesifikke forsendelsen og destinasjonen.
Send girparet, tegningen og oppgaven i én tilbudsforespørsel.
Jo tydeligere paringsforholdet og monteringsdatumene er definert, desto raskere kan konfigurasjonen gjennomgås.
Bestillings- og leveringsveiledning
MOQ er fleksibel avhengig av produkttype, produksjonsrute og total ordreverdi. Egnede nye prosjekter kan be om 1–5 prøvestykker til prøvepris. Blandede modeller kan kombineres når den totale ordresummen når omtrent USD 1500. Bestillinger på 1–2 stykker kan vurderes, selv om enhetskostnaden vanligvis er høyere.
Typiske planleggingsvinduer er 10–25 virkedager for standarddeler, 20–45 virkedager for tilpassede komponenter og 45–120 virkedager for prosjektutstyr eller sammenstillinger. EXW, FOB, CIF og DAP støttes vanligvis; FCA, CFR, CPT, CIP og DDP kan diskuteres for forsendelsen.

























